
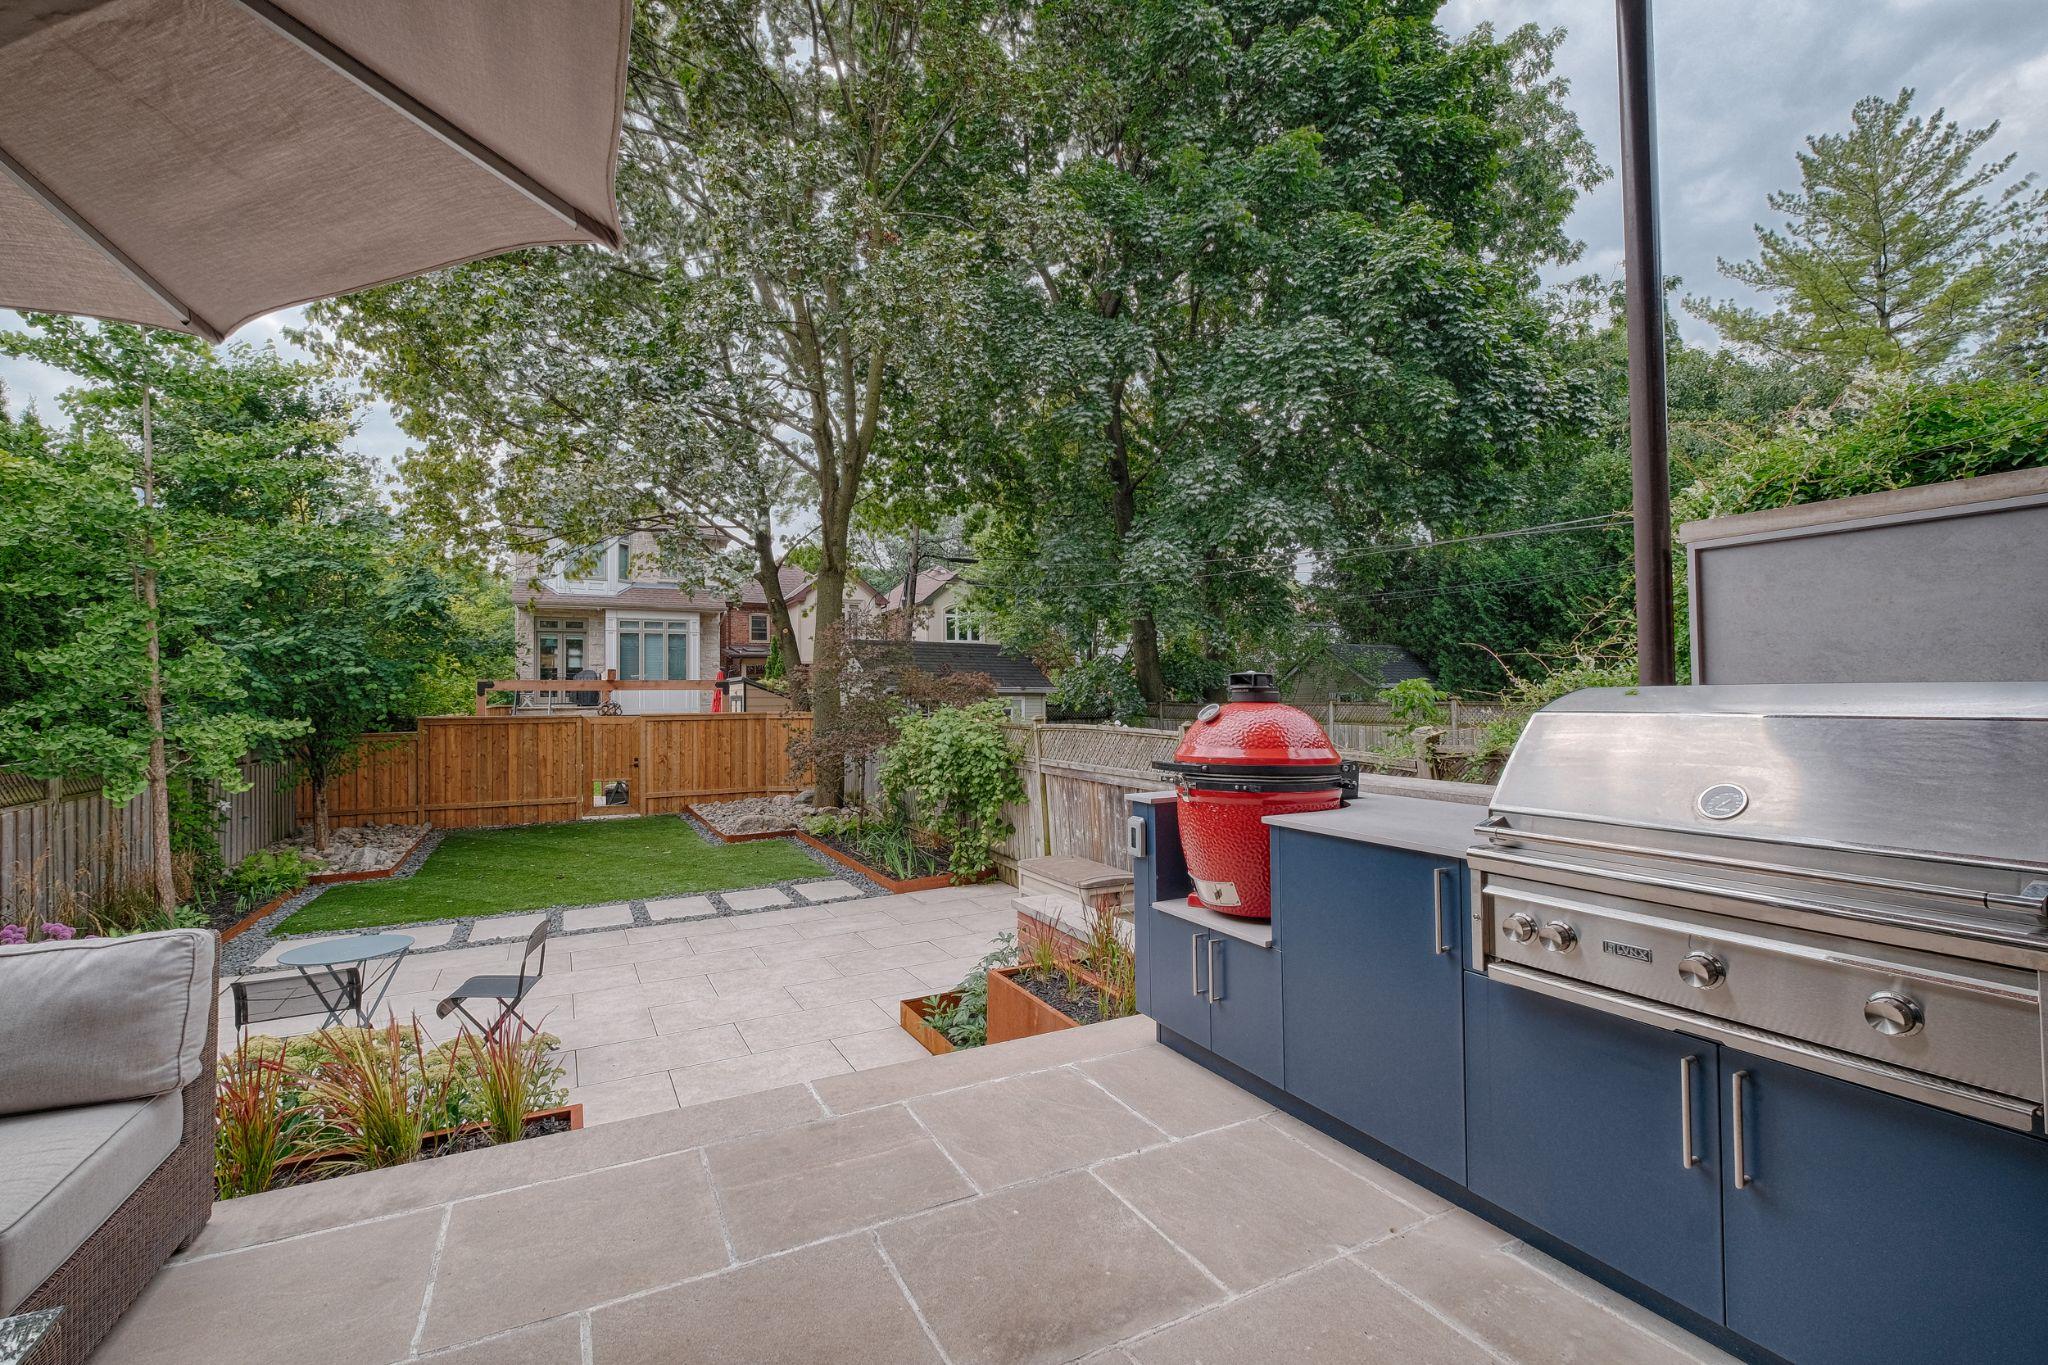
If you are planning an outdoor kitchen project in Toronto, this guide covers what you actually need to know: climate-appropriate materials, realistic layout options for GTA lots, honest cost ranges, and a permit-to-build process that accounts for the real conditions in Rosedale, Forest Hill, and High Park backyards. The team at Infinite Possibilities has spent three decades designing and building outdoor kitchens across Toronto, and what follows reflects what we tell clients at the first site visit.
An outdoor kitchen that Toronto homeowners can use for fifteen or twenty years starts with the right material decisions and proper permit sequencing. The decisions you make in planning determine whether the kitchen performs through a GTA winter or starts failing by the third season.
What Makes an Outdoor Kitchen Work in the GTA Climate
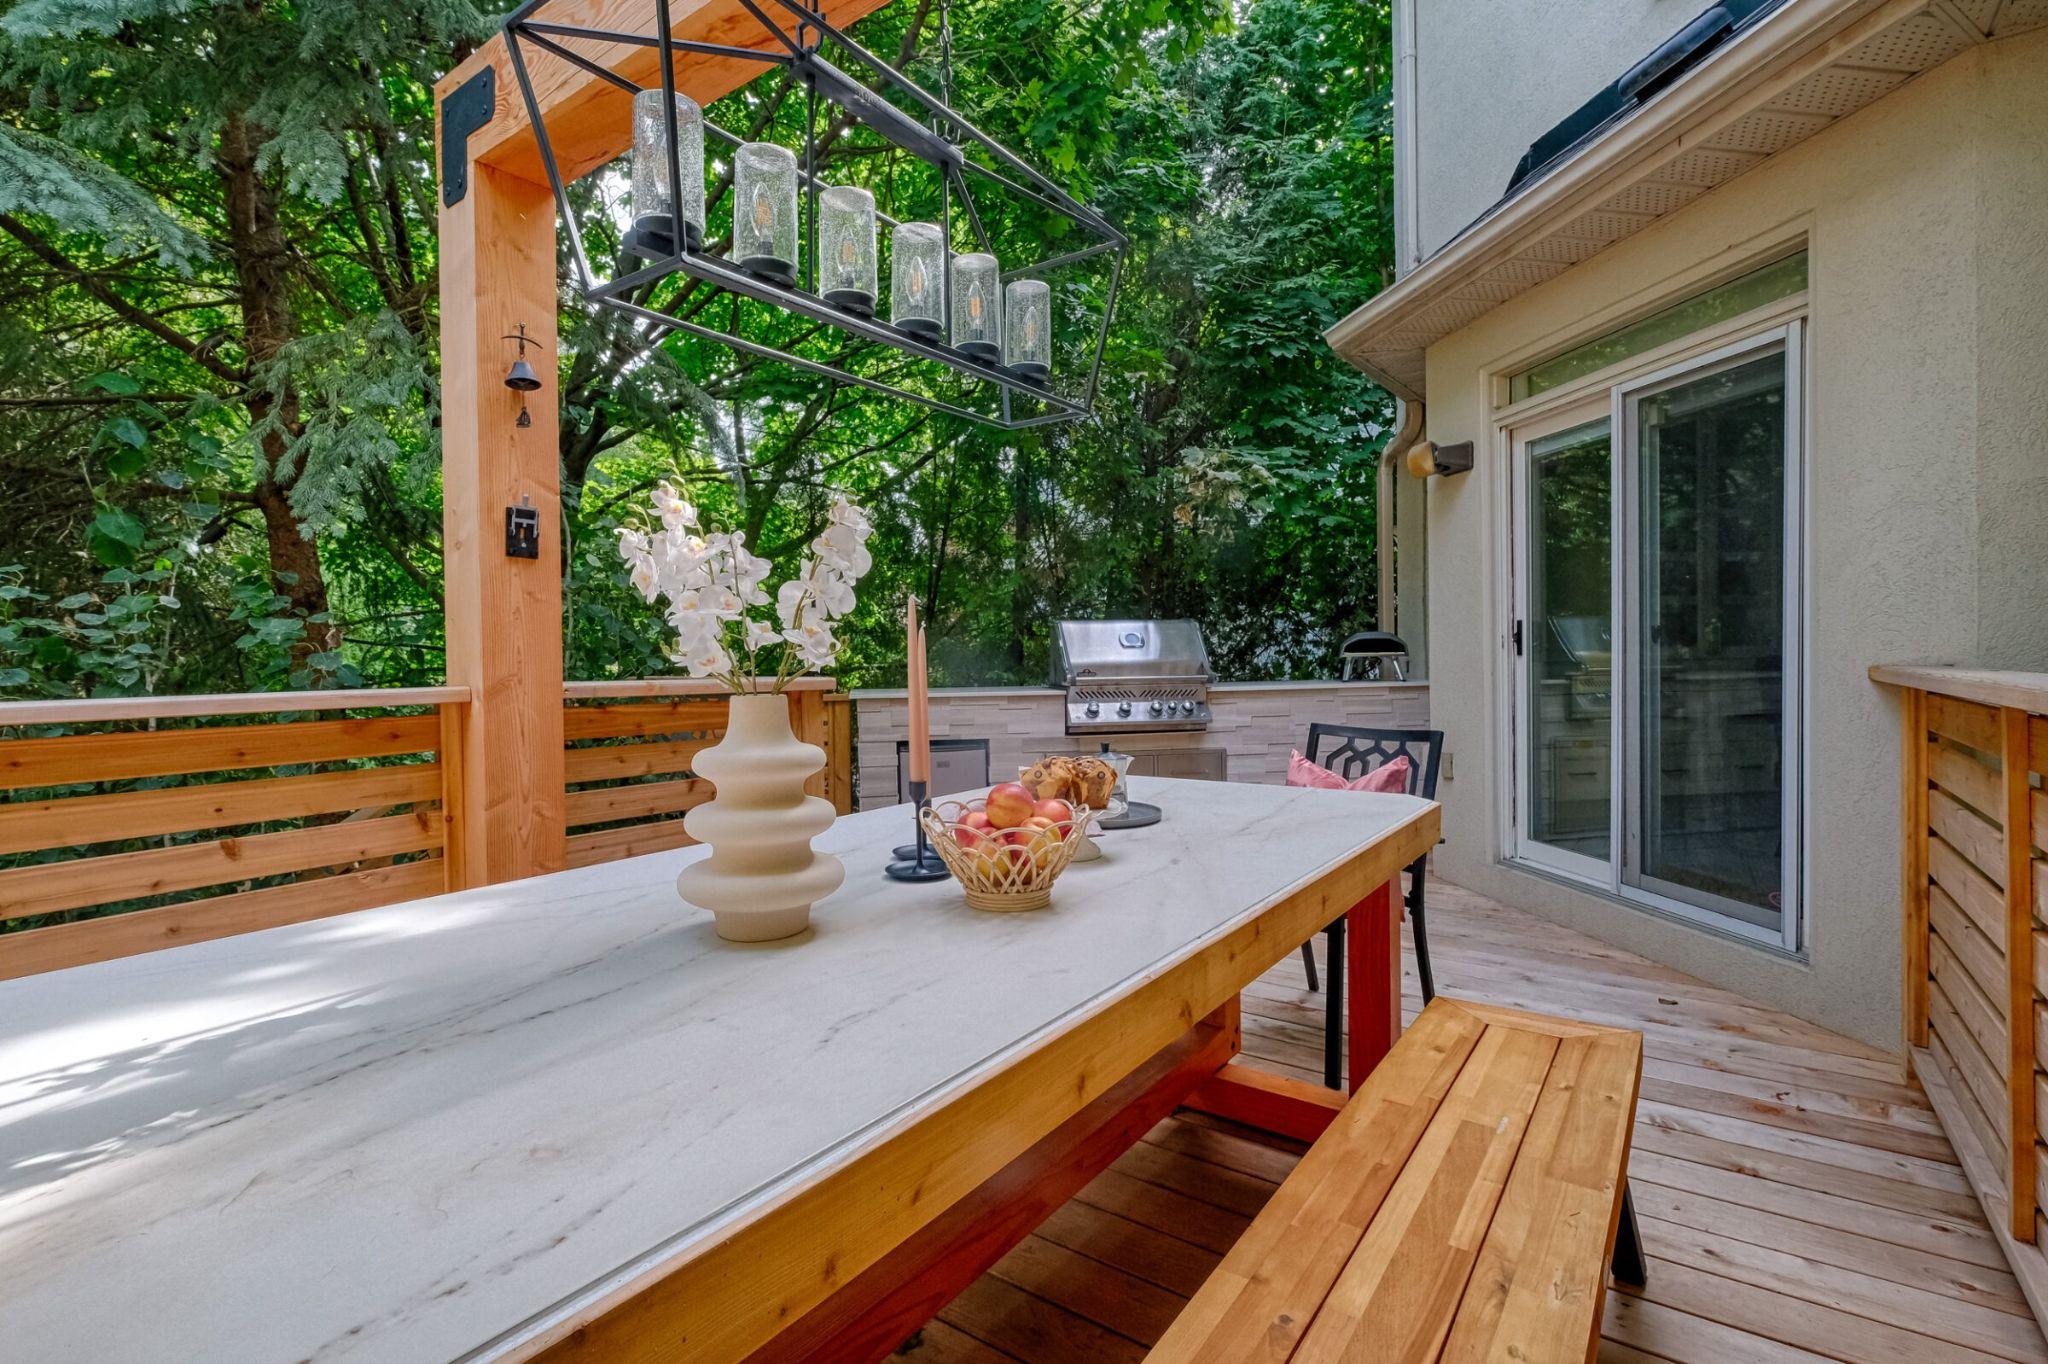
Toronto sits across hardiness zones 5a to 6b. Any outdoor kitchen structure here must withstand temperature swings from −25°C in January to 35°C in July. For hardscaping services in the GTA, that range creates engineering requirements that simply do not apply in Vancouver or Calgary.
The freeze-thaw cycle is the primary material threat. Water infiltrates joints, grout lines, and porous stone surfaces during the fall shoulder season, then expands as it freezes. Standard ceramic tile cracks at the grout line within two winters. Porcelain with a water absorption rate below 0.5% is the correct specification. Natural stone, such as granite and quartzite, can perform well if sealed annually. Travertine is a material we advise against in the GTA; its open-pore structure makes it nearly impossible to protect against freeze-thaw damage.
Toronto’s outdoor kitchen season is defined by a tight six-month window, running from May through October. The right design strategy starts from this seasonal reality, not from a catalogue of high-end appliances. Every choice should account for the months of non-use: specifying true weatherproof ratings, planning for winter counter and grill protection, and selecting cabinetry that won’t absorb moisture during the off-season. A −20°C January night in North York will expose every compromise made on paper. In our experience, the happiest homeowners ten years down the line are the ones who prioritized durable, low-maintenance materials early over finishes that demand annual winter intervention.
Our landscape design services integrate outdoor kitchen planning with the broader site design from the start; utility routing, drainage, and structure placement are resolved before a single material is selected.
Outdoor Kitchen Layouts for Toronto Lots
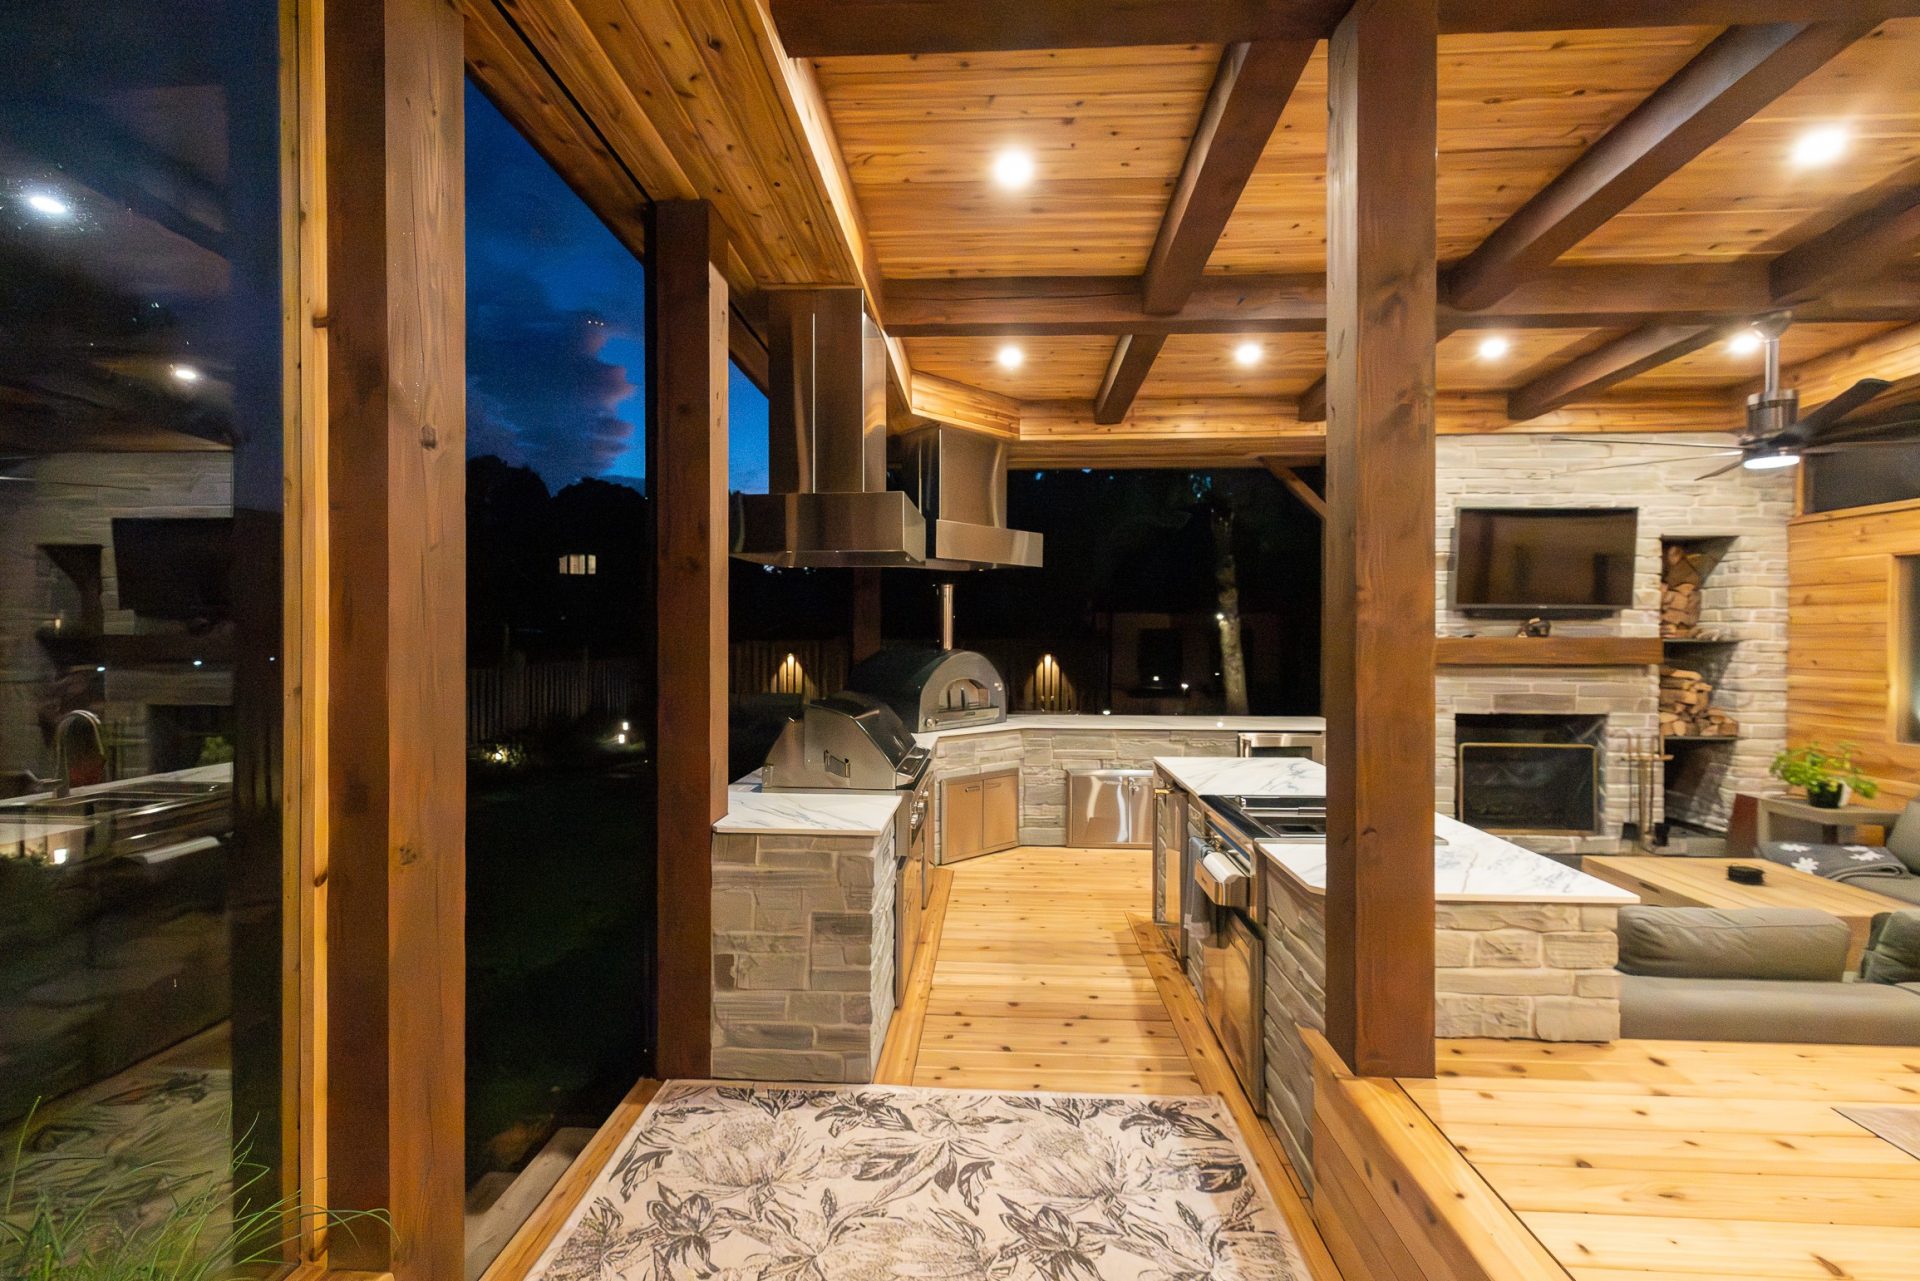
The outdoor kitchen designs homeowners can build depend heavily on lot depth and width, as well as the home’s position on the property. Lot configurations vary significantly by neighbourhood and development era, and understanding your lot type before committing to a layout can save significant redesign costs later.
Narrow urban infill lots, common in the Annex and parts of the Junction,typically run 20 to 25 feet wide. A linear configuration running along the rear fence or side of the garage is usually the only viable option. A 10- to 12-foot linear run can still deliver a complete outdoor kitchen build: a built-in grill, one prep surface, and undercounter refrigeration.
Mid-depth detached lots in Forest Hill, Lytton Park, and Davisville Village typically offer enough depth for an L-shaped configuration, where one counter runs parallel to the house, one perpendicular along a side wall or fence. This allowis for dedicated cooking and prep zones and typically accommodates a bar or dining counter on the perpendicular run.
Larger suburban lots in Unionville, Angus Glen, and wider Markham properties, as well as in Hoggs Hollow and Lawrence Park can support U-shaped or island configurations with full dining integration, pergola structures, and fire features. These projects function as outdoor rooms rather than cooking stations.
Sightlines from the interior are a planning factor most homeowners underestimate. In dense neighbourhoods like Forest Hill and the Annex, layout choices directly dictate usage. Whether the outdoor kitchen faces the living room windows or turns the cook’s back to the house significantly affects how often the space gets used.
Access to utilities is a cost driver that surprises clients in older neighbourhoods. Pre-1960 homes in High Park and Rosedale typically have gas lines that enter the house from the front. Extending gas service to the rear for a grill or fireplace may require running a new line through the basement or along the exterior, which can increase the project cost. Your contractor should assess this at the site visit, not after the design is finalized.
Outdoor Kitchen Features Worth Building In Toronto
Cooking Appliances
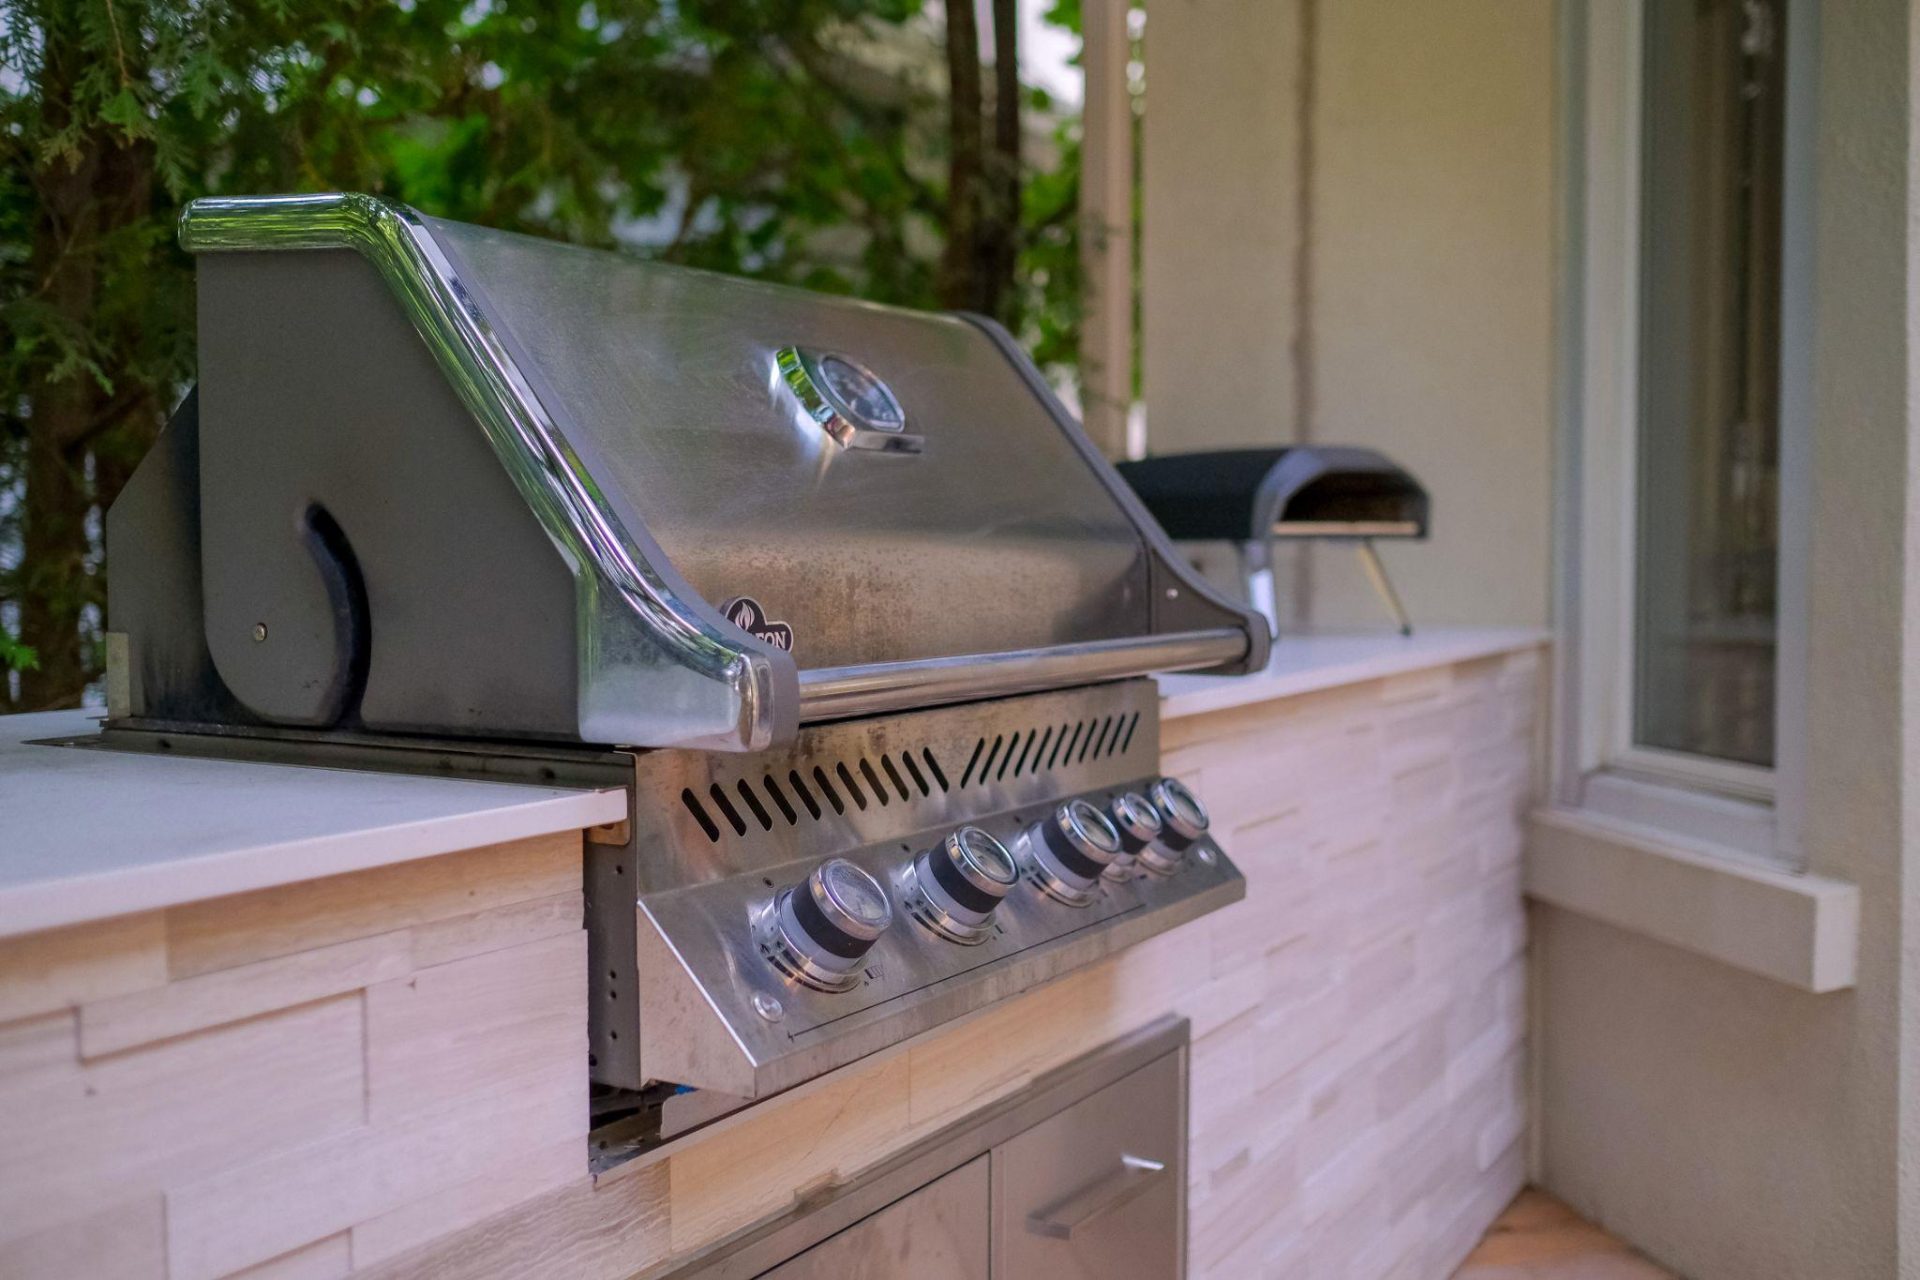
The appliance specification is the most consequential decision in any outdoor kitchen build. The appliance determines venting requirements, structural support needs, gas line sizing, and clearances to combustibles, all of which affect the rest of the design.
Built-in gas grills are the most common choice, though options range significantly in price and durability, from standard residential models like a Weber to heavy-duty commercial units. Selecting the right one ultimately comes down to how many seasons you expect it to last. Many BBQs marketed as “outdoor grills” are only engineered for seasonal use and deteriorate quickly when left in a permanent structure year-round. Because replacing a built-in unit later requires matching exact cutout dimensions in custom stonework, we recommend specifying a commercial-grade unit with 304 stainless steel housing. Higher-tier, all-weather equipment protects your warranty, delivers reliable cooking performance, and comfortably survives decades of sub-zero GTA winters.
Argentinian wood-burning grills are a genuine differentiator that Infinite Possibilities installs during our outdoor kitchen builds. Unlike a standard gas grill, an Argentinian grill uses live-fire cooking over hardwood with an adjustable-height grate system where the cook controls heat by raising or lowering the cooking surface relative to the fire. The result is open-flame char and fat rendering that no gas appliance can replicate. These installations require chimney or ventilation planning and adequate clearance to combustibles, but for serious cooks, they are often the centrepiece of the design.
Pizza ovens, smokers, and side burners are increasingly popular additions to GTA outdoor kitchens. For fireplaces and wood-fired pizza ovens, we explicitly recommend incorporating ember catches and a properly lined flue to prevent stray sparks and ensure efficient draft. At Infinite Possibilities, we always build these structures custom for the specific property to maximize safety, satisfy structural clearances, and manage thermal expansion. From a Toronto fire bylaw standpoint, wood-burning appliances attached to a permanent structure with a proper flue are treated differently from open-air fire pits, so its important to confirm current City of Toronto Fire Services requirements before the design is finalized.
Every outdoor kitchen starts with a conversation. Contact Infinite Possibilities to schedule your free online consultation, where we’ll discuss your vision, review project scope, and establish an honest budget range before moving forward with on-site measurements and design.
Countertops and Surfaces
For outdoor kitchen designs to last in Toronto, countertop selection is a climate decision as much as an aesthetic one. Porcelain slabs such Dekton offer the lowest-maintenance option since they come with zero water absorption, UV stability, and large formats that minimize grout lines. We always avoid poured concrete for outdoor countertops because, while it can be structurally reinforced, it inevitably suffers hairline cosmetic cracking over time due to the GTA’s harsh freeze-thaw cycles. Granite and quartzite perform well if sealed annually, while stainless steel remains a functional, weatherproof choice for prep areas adjacent to the grill. Poured Stainless steel is functional and weather-proof, but scratches easily so is best for prep areas adjacent to the grill. The countertop choice is one of the design decisions we discuss in detail during the consultation stage, because what works for one outdoor kitchen project may not be appropriate for another, depending on exposure, shading, and how the space will be used.
Thermal expansion around the cooking area requires careful design details to avoid cracking over time. Because the area around the grill cutout undergoes extreme temperature cycling every time you cook, rigid adhesives or applied sealants at this seam inevitably fail. Rather than sealing this joint, we design a deliberate air gap around the cutout and install a custom stainless steel trim piece. This prevents the grill and countertop from directly touching, allowing heat to dissipate safely while protecting your stone from thermal shock.
Outdoor Refrigeration and Bar Features
Outdoor-rated refrigeration is not the same product as indoor refrigeration. Units designed for indoor use will fail when exposed to Toronto temperature swings because the compressor is not rated for ambient temperatures below freezing, and the housing is not sealed against moisture. Specify units rated from −10°C to 43°C for GTA outdoor installation.
For outdoor bar and fire feature design ideas for Toronto backyards, undercounter refrigerators and kegerators are practical choices for Toronto’s six-month usage window. Ice makers are feasible but require winterization because the water line must be drained before the first freeze, or internal components will be damaged.
Winter Storage Tip: While outdoor-rated fridges are designed to withstand winter weather when properly shut down, we recommend moving outdoor refrigeration units into the basement or garage for off-season storage if you have the space. Bringing them indoors during the coldest months preserves electrical components, prevents casing wear, and significantly extends the lifespan of the appliance.
A bar counter integrated into an L- or U-shaped outdoor kitchen configuration creates a place for guests to sit at the kitchen during cooking, significantly improving the social function of the space in Rosedale and Lawrence Park settings.
Shade Structures, Privacy, and Integration
Planning for sun exposure is essential when setting your outdoor kitchen layout. Because Toronto’s summer sun tracks southwest through the afternoon, south- and west-facing kitchens take on intense, direct heat from roughly 1 p.m. through dinner. Without strategic layout choices or overhead coverage, prep surfaces and cooktops can become uncomfortably hot to work at during peak entertaining hours.
Pergolas provide flexible partial shade alongside structural support for task lighting, ceiling fans, and overhead heaters. For complete weather protection, a permanent roof structure over the kitchen shields the workspace from midday heat and significantly extends the life of the entire build. Protecting appliances, cabinetry, and countertops from falling debris, heavy rain, and harsh ice reduces routine cleaning and ongoing maintenance far more effectively than overhead heaters alone.
From a permitting standpoint, small covered structures under 10 feet by 10 feet typically do not require a building permit in Toronto. However, any roof structure exceeding that 100-square-foot footprint requires a full permit and strict structural engineering to safely accommodate Ontario winter snow loads.
Privacy screening is equally important in established Toronto neighbourhoods like Lytton Park and the Annex, where lots are situated close together. An outdoor kitchen built without screening can easily feel exposed to neighbouring properties. Board-on-board cedar fencing, stone privacy walls, and mature plantings all solve this issue, integrating naturally into a comprehensive rear garden hardscape design.
Outdoor Kitchen Materials That Survive a Toronto Winter
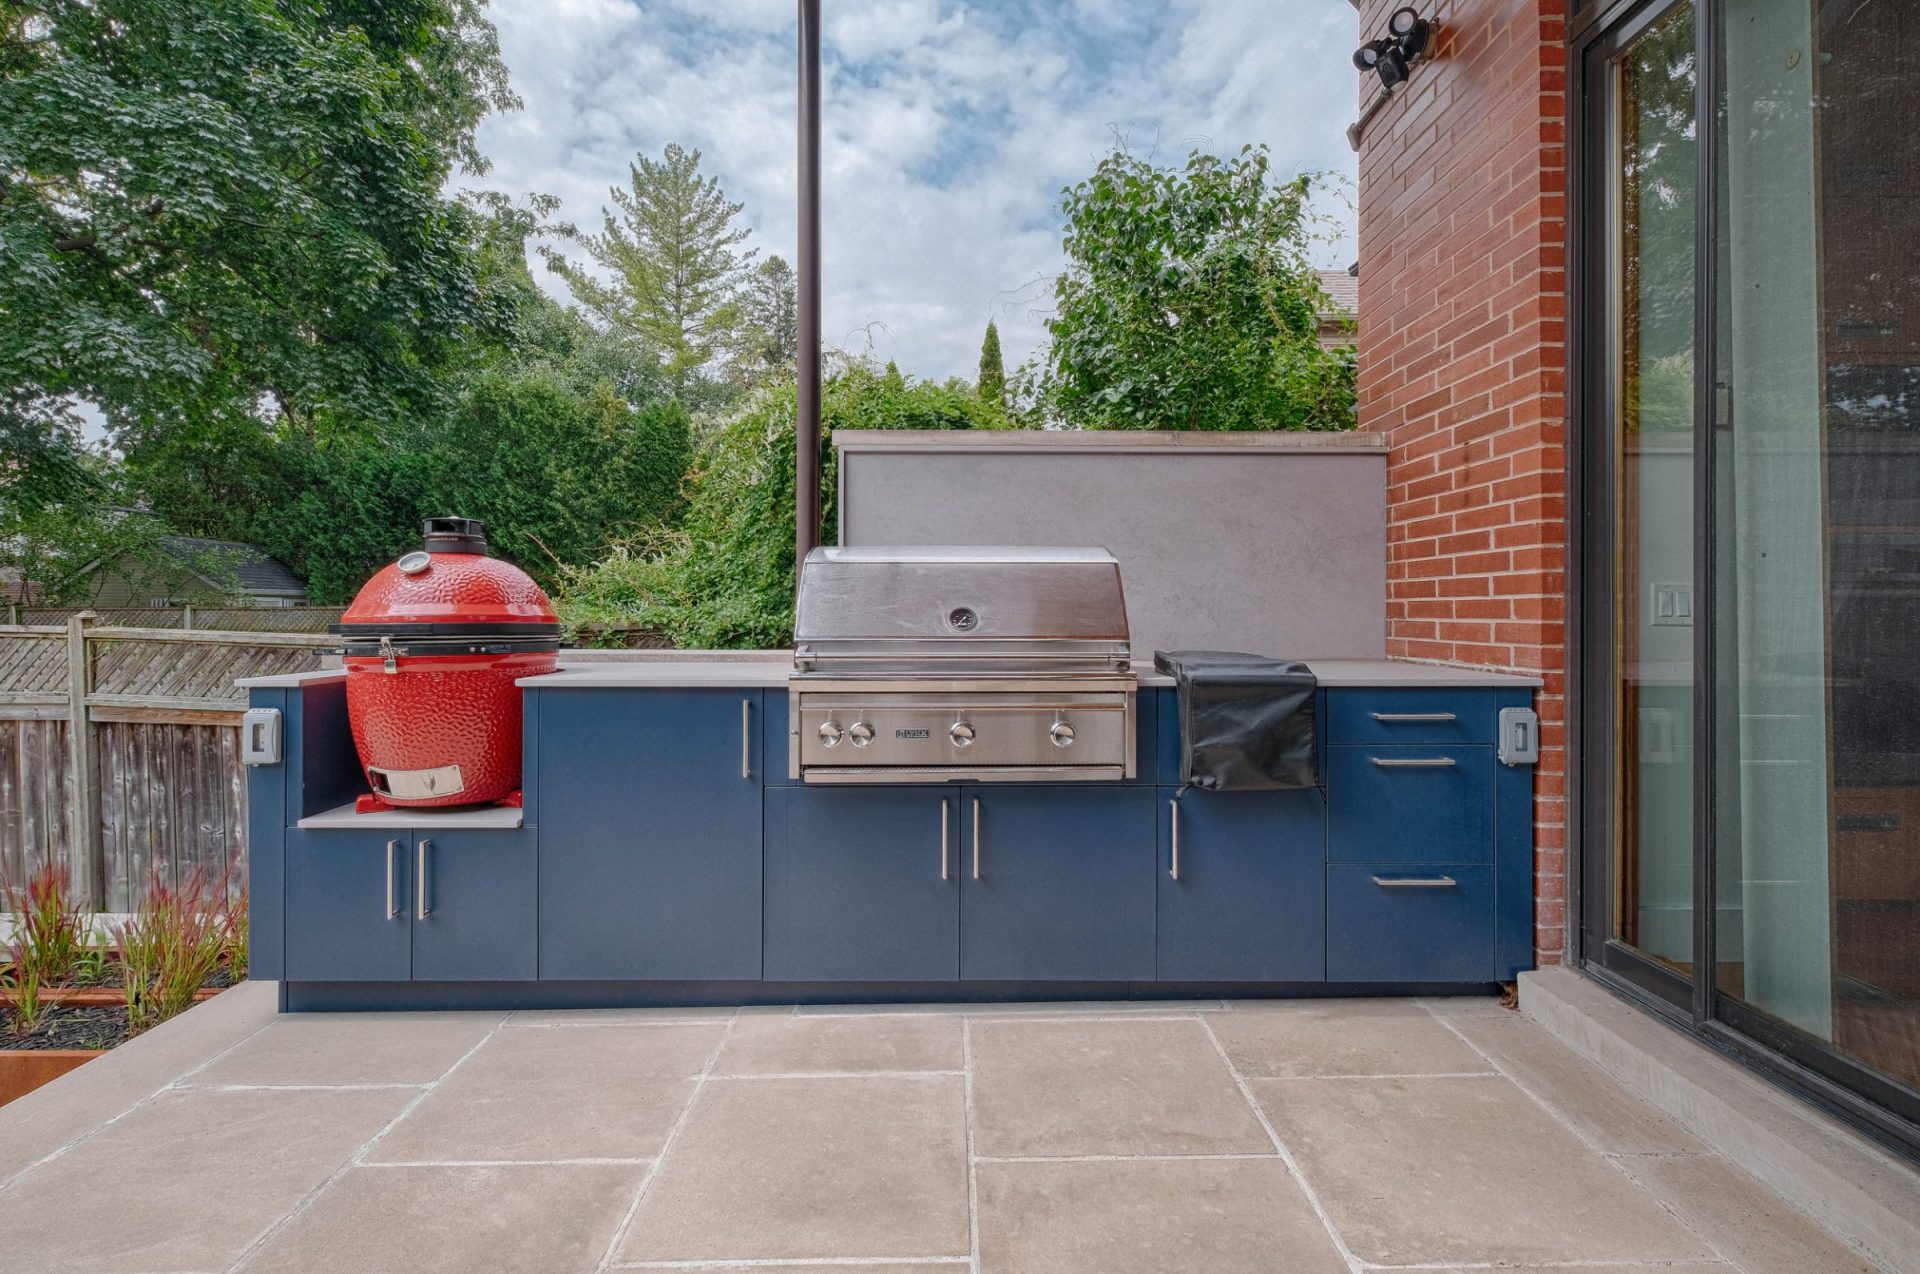
We have rebuilt failed outdoor kitchen installations in Toronto, Etobicoke, and Scarborough and the pattern is consistent: the structure itself holds, but the finish materials fail. The outdoor kitchens Toronto contractors are called back to rebuild within five years are almost always dealing with the same failures: wrong cladding, wood cabinetry, and countertops specified for indoor use. Here is what performs over ten-plus GTA winters:
Structure & Framing:
- Concrete masonry unit (CMU) block: Dense, moisture-resistant, and dimensionally stable through freeze-thaw cycles.
- Steel & Metal Stud Framing: As a modern alternative to wood framing, we build island structures using galvanized steel studs combined with heavy-duty cement backer board. This creates a lightweight, rot-proof frame that can easily support heavy stone slabs, Dekton cladding, or even custom wooden countertops on top.
Cladding & Exterior Finishes:
- Ultra-Compact Surfaces: Dekton is our premier recommendation for both countertops and wall cladding. Engineered under intense heat and pressure, it will never absorb moisture, warp, or crack during −25°C winter nights.
- Aluminum Panels & Porcelain Tile: Aluminum cladding and large-format porcelain tile are vastly superior choices to traditional stucco. They are completely non-porous, highly impact-resistant, and require zero annual patching.
- Inert Shiplap-Style Siding: If you want the warm look of horizontal wood or shiplap siding, we use engineered, inert composite materials. These mimic the aesthetic of natural wood board cladding without the warping, splitting, or rot caused by moisture exposure.
- Stucco over CMU: While cost-effective, stucco requires careful control joints to manage cracking and demands more long-term maintenance than inert panel or stone finishes.
Cabinetry:
- Exterior Construction: Wood cabinetry like teak or cedar is not appropriate for a permanent outdoor kitchen in Toronto unless you commit to full seasonal shelter. The correct materials for outdoor exposure are marine-grade polymer (HDPE), powder-coated stainless steel, or marine-grade aluminum.
- Interior vs. Exterior Doors: For interior cabinet box construction, treated MDF or marine substrates can be used inside, provided the exterior door faces and exposed trim are constructed from durable stainless steel or powder-coated aluminum to seal out weather.
The overarching recommendation is straightforward: choose materials based on how they perform in freeze-thaw cycles, not on how they photograph in a showroom.
Fire Features That Pair With an Outdoor Kitchen in Toronto
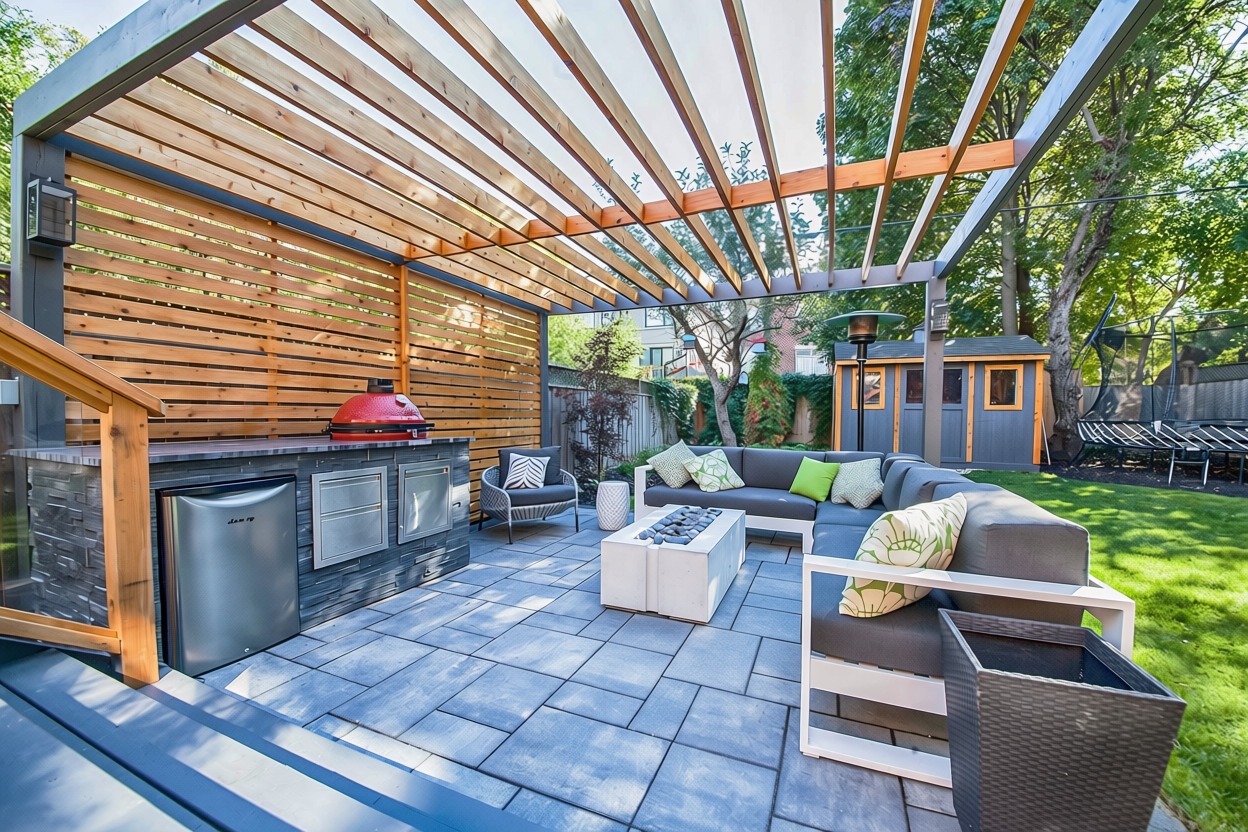
A well-placed fire or heating feature extends the functional season of an outdoor kitchen by four to six weeks on either end of summer. An October evening on a Rosedale patio becomes genuinely comfortable beside a dedicated heat source in a way that standard seasonal setups cannot replicate.
Gas Fire Features: Gas fire tables and linear fire pits are popular for dining areas because they require no chimney, produce zero ash, and carry minimal clearance restrictions. They offer great visual ambiance, though their heat output is localized.
Wood-Burning Fireplaces: Outdoor wood fireplaces serve as powerful heat sources that can warm a covered dining space well into late October. Because they generate intense heat and require heavy masonry structures, they demand a thick concrete foundation, formal city permits, an integrated flue, and engineered ember catches to protect surrounding patio features.
Electric Heating: For consistent overhead warmth without an open flame or fuel tank, electric infrared heaters are an exceptional solution. When specifying electric heat, Bromic is the premier brand to look up as their product range offers high-performance, weather-resistant directional units that integrate seamlessly into pergolas and roof structures.
A note on fire bylaws: the City of Toronto regulates open-air burning under Municipal Code Chapter 79 and enforces requirements through Toronto Fire Services. Open-air burning of wood is generally prohibited within the city except under specific exemptions. Gas fire features and enclosed wood-burning appliances with proper flues are treated differently.
Gas line extensions for any fire feature require a city permit and must be completed by a licensed gas fitter. The Technical Standards and Safety Authority (TSSA) is the regulatory body governing gas work in Ontario. Do not allow any contractor to connect a gas line without appropriate TSSA licensing and permit documentation.
What Does an Outdoor Kitchen in Toronto Cost?
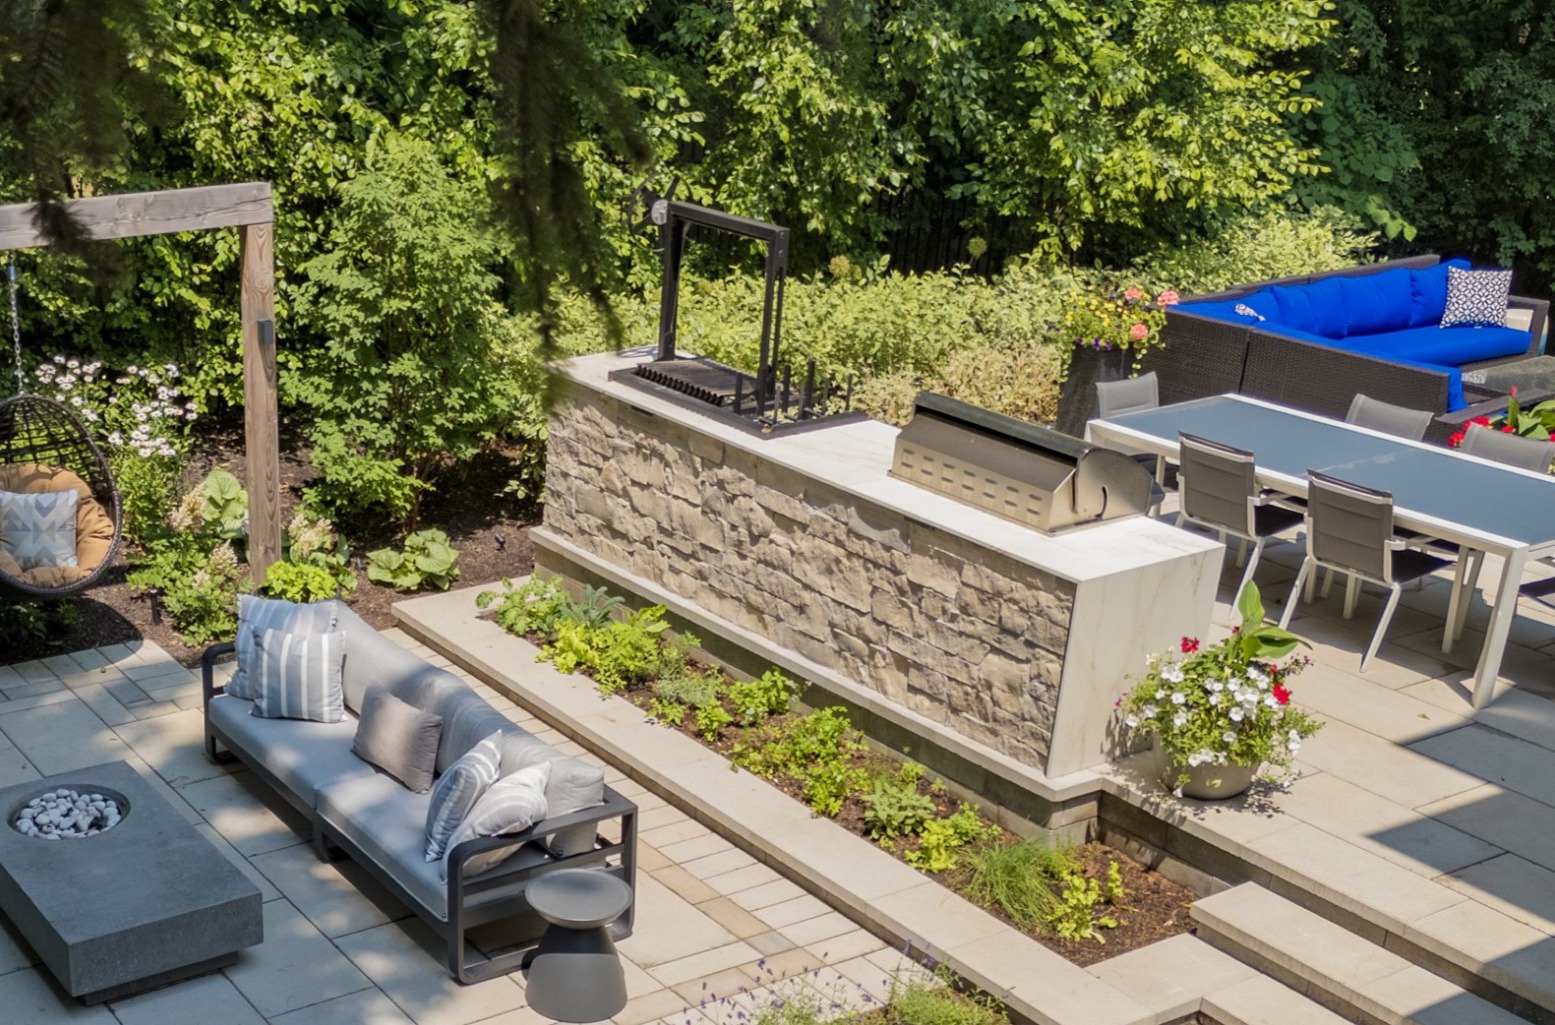
Cost varies most widely based on scope, site conditions, and material selections. The following ranges are based on typical custom outdoor kitchen projects we complete for custom outdoor kitchen builders across the GTA. These are investment ranges, not fixed prices; the final scope and cost are determined during the design phase, after a site assessment of the actual outdoor kitchen conditions in Toronto. A back-of-envelope estimate is a useful starting point, but the actual cost of a specific outdoor kitchen project in Toronto depends on variables that only become visible at the site visit: lot access for concrete delivery, distance from the gas line, and the condition of the existing hardscape that may need to be removed before construction begins.
• Entry-level ($20,000–$40,000): Linear layout, built-in gas grill, concrete or porcelain countertop, concrete block or stone veneer structure. Appropriate for narrow or mid-depth lots where the goal is a functional cooking station.
• Mid-range ($40,000–$80,000): L-shaped or U-shaped kitchen, gas grill or Argentinian wood-burning grill, bar counter with undercounter refrigeration, fire feature, integrated lighting. This is the most common scope for properties across Markham, Thornhill, Forest Hill, Rosedale, and Lawrence Park.
• High-end ($80,000+): Custom stone builds, commercial appliance suites, full bars, wood fireplaces, and integrated sound. Typical for Hoggs Hollow, Baby Point, and Rosedale estates supporting a complete outdoor room. Costs reach this range due to three primary drivers:
- Premium Finishes: Material choices heavily drive pricing. Ultra-compact Dekton cladding, natural stone veneers, and custom aluminum or stainless steel cabinetry require higher material and specialized labor investments.
- Utility Infrastructure & Plumbing: Utility routing is a major variable. Long gas, electrical, and drainage runs across a property can add up to $20,000 depending on trenching and tie-in complexity.
- Covered Structures: Adding a pergola or permanent roof engineered for Ontario snow loads, fitted with Bromic electric heating, task lighting, and sound, significantly expands the scope.
Across all project types, cost is heavily influenced by site access. For example, on narrow lots in the Annex or Rosedale, concrete trucks often cannot reach the rear of the property. In these cases, concrete must be pumped or wheelbarrowed, adding significantly to labour costs. The distance to the gas line is the other primary variable: a home with a gas connection at the rear costs significantly less to connect than one where the line must run from the front of the property through the basement. Infinite Possibilities provides high- and low-budget ranges early in the process, before you have committed to a detailed design, so there are no cost surprises after weeks of planning. That transparency is part of what separates custom outdoor kitchen builders in Toronto who operate on a design-build model from those who design first and quote later.
The Design-Build Process for an Outdoor Kitchen in Toronto
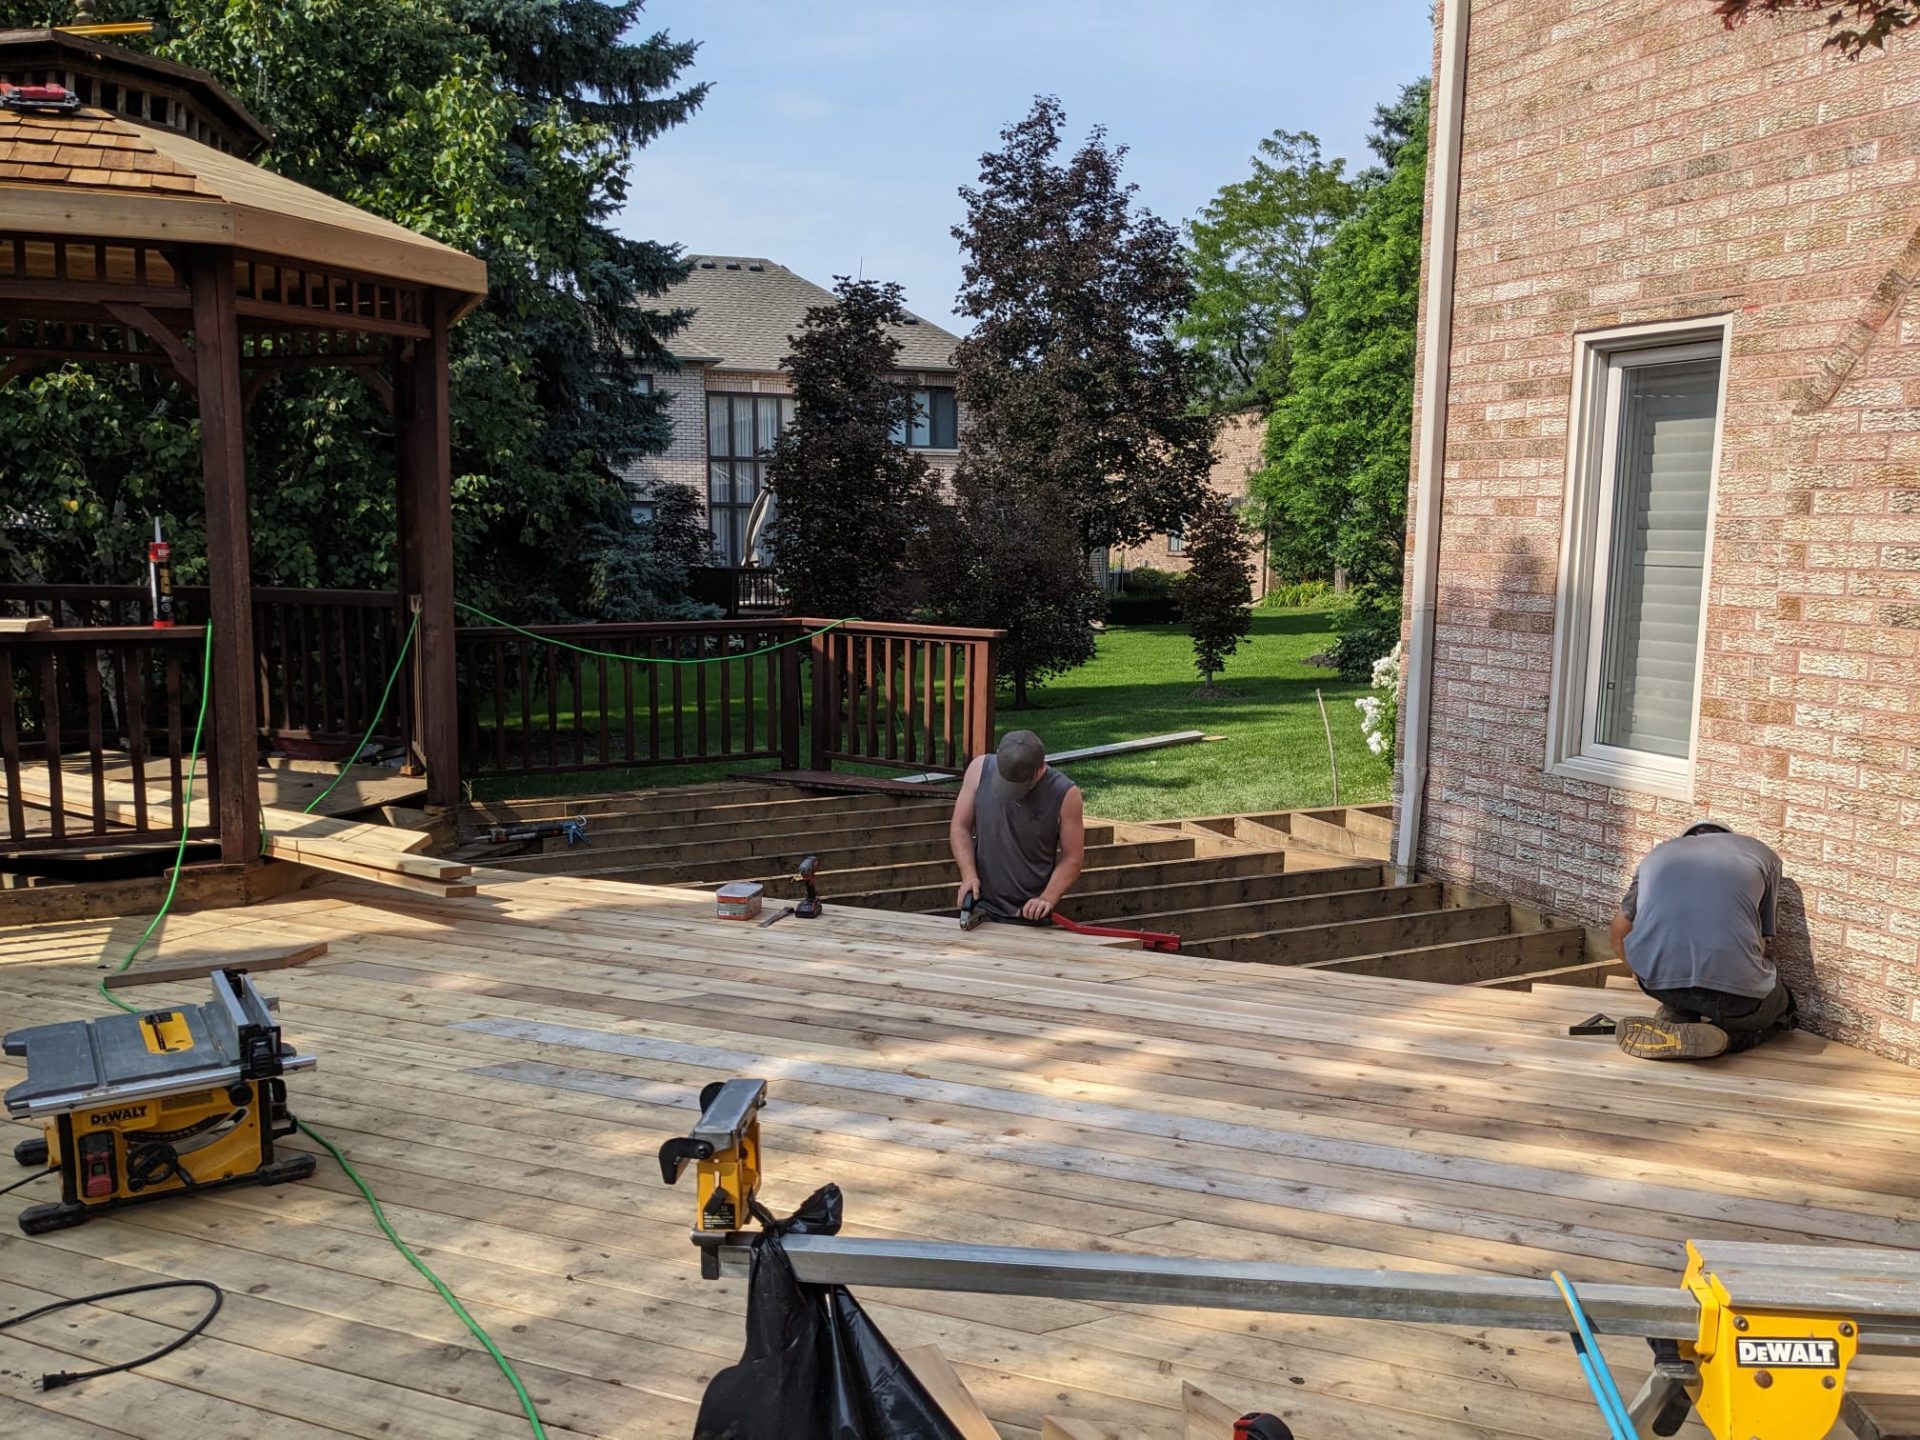
Working with a qualified outdoor kitchen contractor means understanding the full sequence from first contact to the first dinner cooked in the finished space. Here is how Infinite Possibilities structures every outdoor kitchen build.
Inquire → Consult → Measure → Design → Budget & Materials → Plan → Build → Complete & Maintain
Consult: The journey begins with a free online consultation to discuss your project vision, scope of work, timeline, and target budget. During this virtual meeting, our team reviews your ideas, explores initial layout options, and aligns on realistic investment ranges. Following this discussion, we present a design contract for your approval and deposit before moving forward.
Measure: Once the design contract is in place, our team visits your property to take photos, assess the terrain, evaluate utility locations, and measure key site features. This step allows us to identify potential cost drivers (such as gas line routing or concrete access limitations) early on and create a precise digital base plan grounded in actual site conditions.
Design & Development: A mid-range outdoor kitchen typically takes four to eight weeks. This landscape design-and-build phase produces construction drawings, a materials specification list, and a final budget before any materials are ordered or a permit is submitted.
Plan, Permits & Utility Locates: The City of Toronto’s building department requires permits for outdoor structures above certain size thresholds. Gas line extensions require a permit and a licensed gas fitter. Electrical connections require ESA (Electrical Safety Authority) inspection. Review the City of Toronto building permit requirements and the Landscape Ontario member directory for guidance on qualifying contractors.
Build: Construction for a mid-range outdoor kitchen runs three to six weeks, depending on weather and material delivery lead times. A May construction start targets a late-June completion for the main outdoor entertaining season.
Complete & Maintain: Infinite Possibilities offers seasonal maintenance packages that cover annual countertop resealing, appliance winterization, and a spring startup inspection. An outdoor kitchen is a significant investment in hardscaping infrastructure, and one that performs best when maintained by the team that built it. The outdoor kitchens homeowners get the most years from are almost always the ones with consistent seasonal care: covers applied before the first freeze, gas appliances properly shut down, and countertops resealed every spring before the season starts.
Project Timeline
The full timeline from your initial contact to completing construction on site typically spans 11 to 16 weeks:
- Initial Step (Zoom Consultation): A virtual meeting to review your project goals, explore initial layout options, refine the overall scope, and walk through the details in this guide page.
- Weeks 1–2 (Site Visit & Initial Scoping): Following the online consultation, our team conducts an on-site property visit to assess lot conditions, measure terrain, evaluate utility connections, and establish the preliminary project scope.
- Weeks 3–6 (Final Scoping, Detailing, & Sourcing): Over these four weeks, we finalize construction drawings, complete detailed material specifications, obtain utility locates, and source long-lead equipment to ensure high construction accuracy.
- Weeks 7–10 (Permits & Material Ordering): We submit structural and gas plans to the City of Toronto for building permits while securing lead-time materials.
- Weeks 11–16 (On-Site Construction): Active building runs 3 to 6 weeks, covering site prep, concrete footings, utility rough-ins, stonework, countertop installation, appliance fitting, and final walkthrough.
Projects initiated in January or February are typically buildable for occupancy in June.
Ready to Design Your Toronto Outdoor Kitchen?
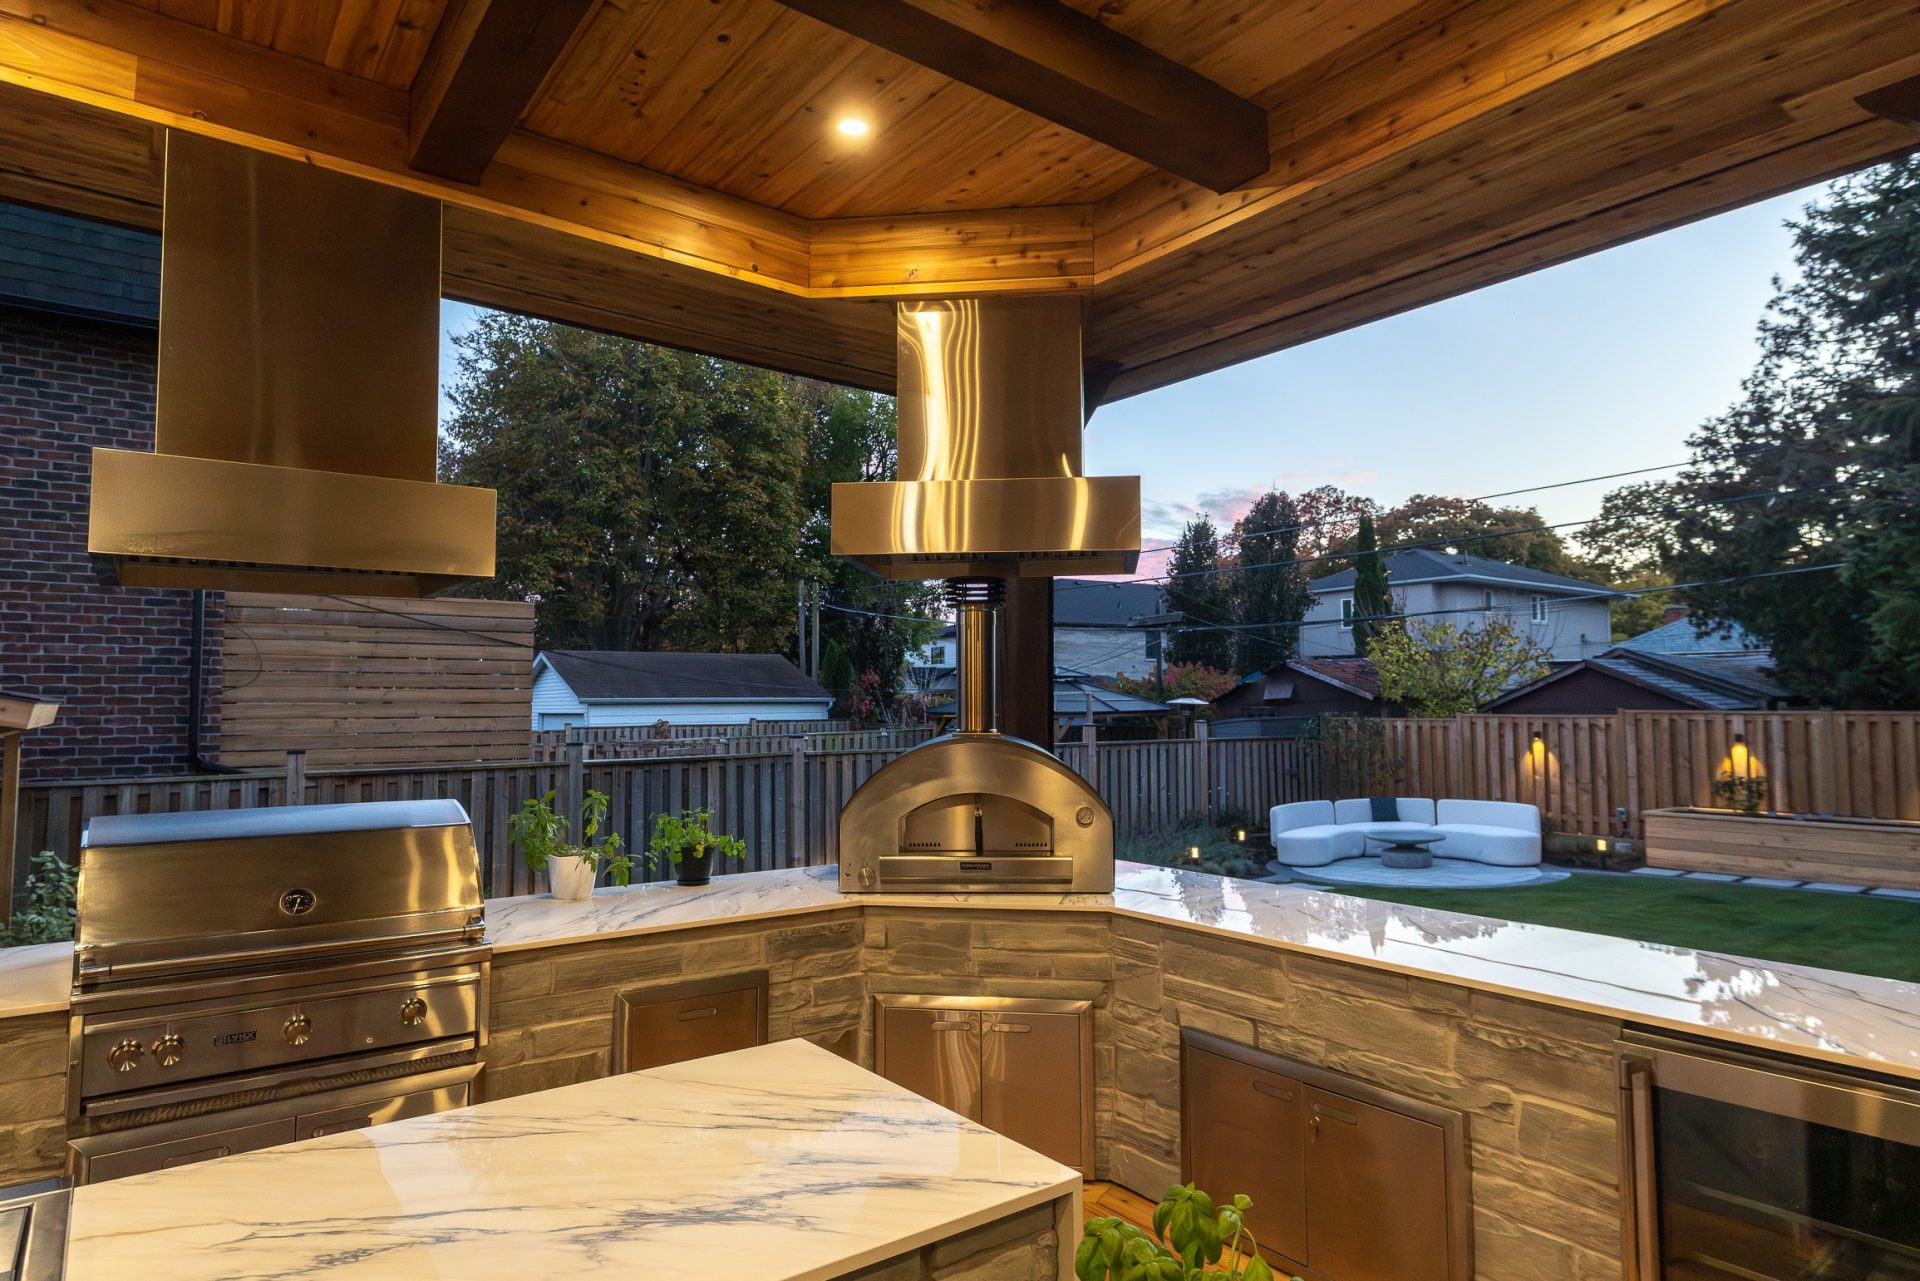
Planning an outdoor kitchen project in Toronto that performs for decades means starting with the right materials, the right permits, and a design process grounded in how GTA lots, utilities, and winters actually behave. Infinite Possibilities handles design, permits, construction, and seasonal maintenance as a single integrated service across Rosedale, Forest Hill, High Park, and the broader GTA. Every project begins with an online consultation to review your goals, followed by an on-site property assessment so that lot conditions, utility access, and terrain dictate the final design. If you are still in the research phase, this guide provides a foundation. When you are ready to talk specifics, we are ready to connect.
Ready to build your outdoor kitchen in Toronto? Schedule an online consultation with our team. We handle design, permits, construction, and seasonal care all under one roof, start to finish.
Summary
Planning an outdoor kitchen Toronto homeowners can rely on for twenty years requires the right materials, proper permits, and a design process built around how GTA lots and winters actually behave. Freeze-thaw cycles eliminate travertine and ceramic tile. Toronto’s clay soil demands footings below the frost line. Gas line extensions require licensed trades and city permits. Hardscaping Toronto projects that include a kitchen structure, appliances, fire features, and patio surfaces involve three separate permit streams. Start design conversations in January for a spring build. The right contractor manages it all as a single process.