
Before You Browse: What Makes a Design Work in Toronto
Most outdoor kitchen inspiration online was designed for Arizona patios and California lots. A 25-foot-wide infill in Leslieville is not that. Neither is a Rosedale property with a 40-foot ravine setback, nor a 1920s semi in Roncesvalles with a lane garage taking up space in the rear yard. When you’re researching outdoor kitchen designs in Toronto that homeowners can actually build, the shortlist narrows quickly: narrow lot dimensions, freeze-thaw cycles, and City of Toronto bylaws governing structure size, gas line extensions, and open-air burning all constrain what’s possible.
The 11 ideas below are drawn from actual full guide to outdoor kitchens in Toronto project work across the GTA. Every entry names the lot type or neighbourhood it suits best, because a design that works in Hoggs Hollow might not in a 22-foot Annex lot.
11 Kitchen Design Ideas
1. The Linear Kitchen Against the Fence Line (for Narrow Toronto Lots)
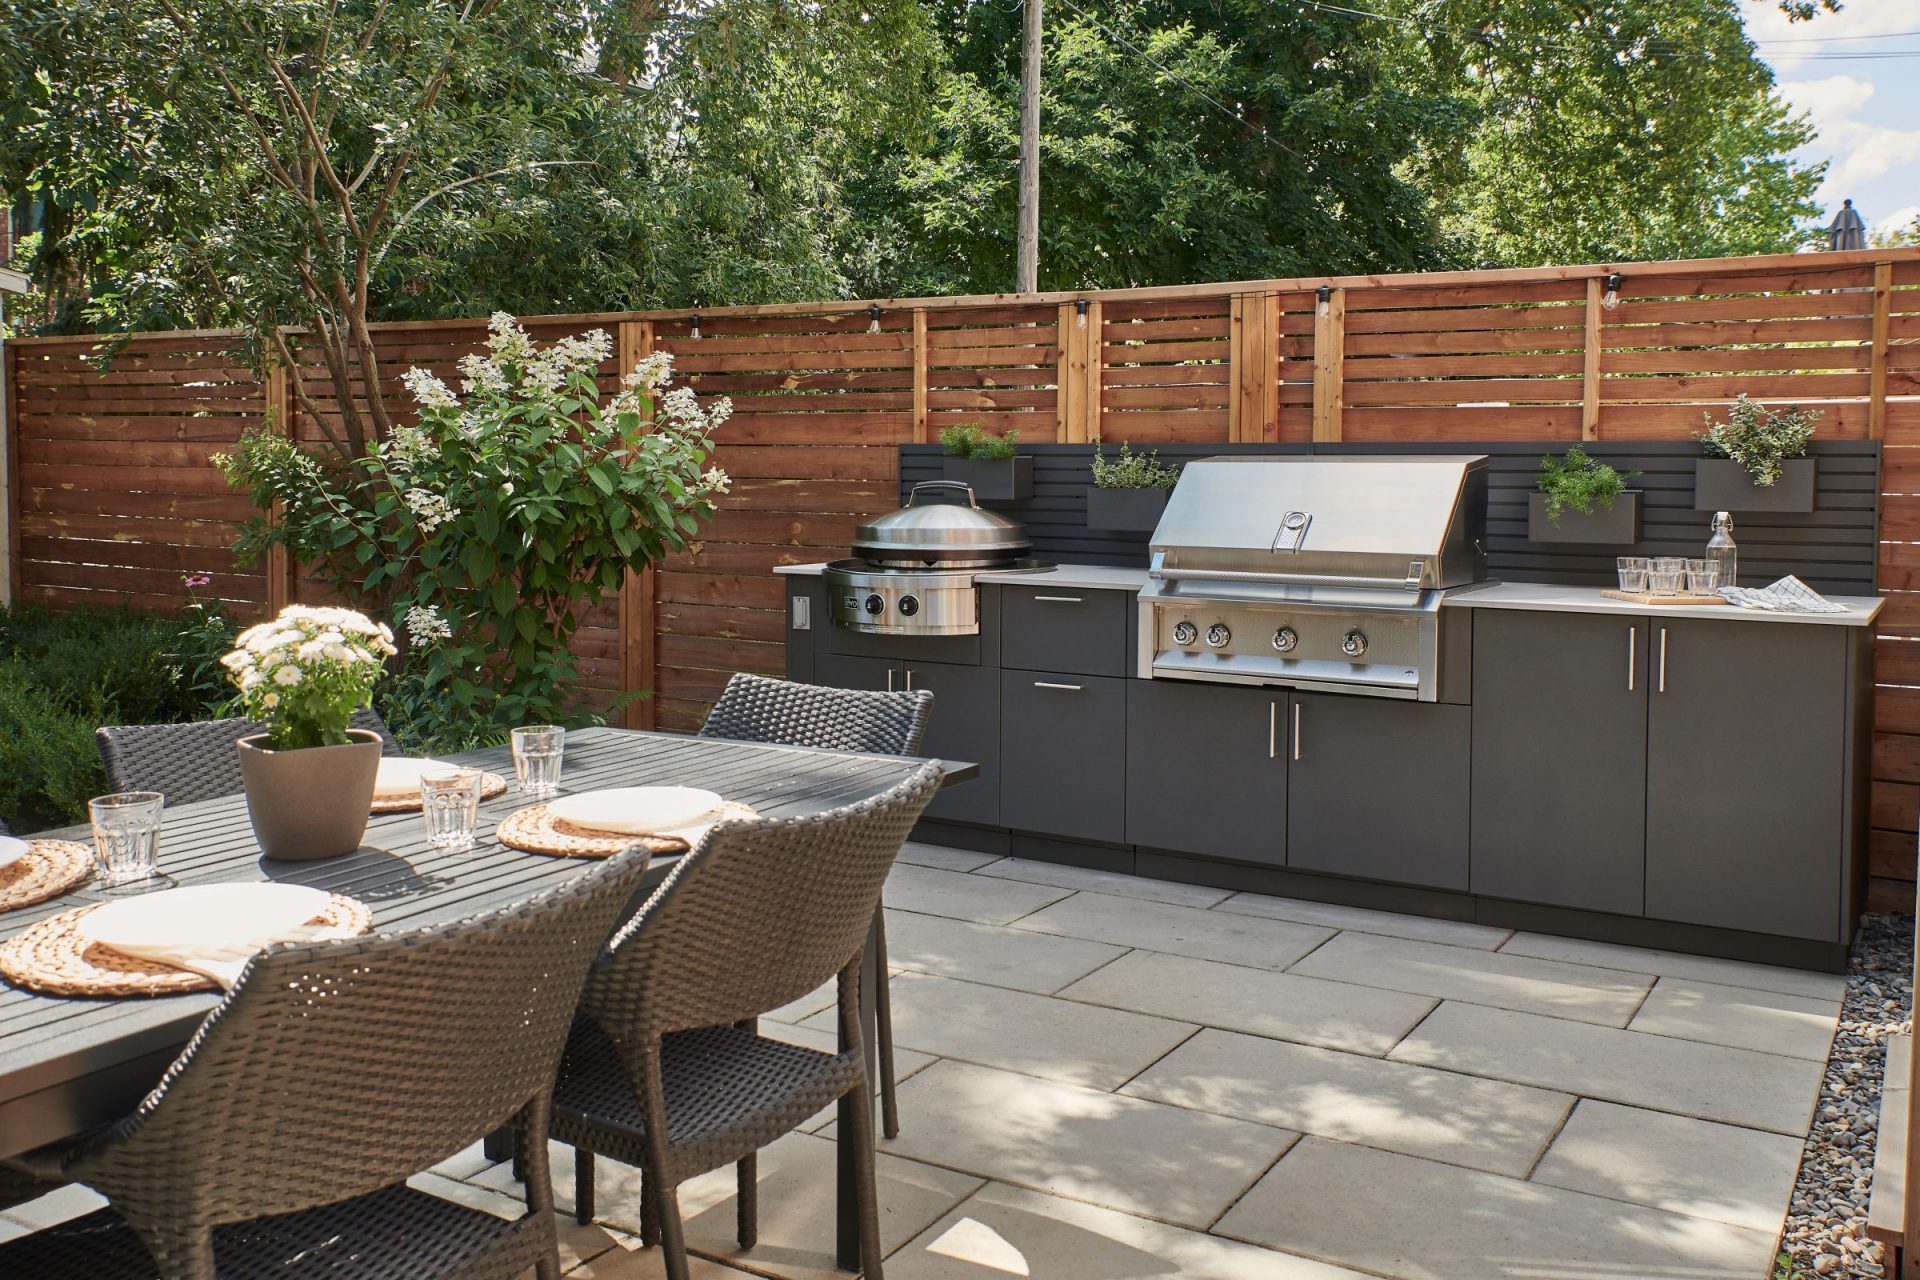
The single most practical outdoor kitchen design for narrow-lot owners in Toronto is one counter run, typically 10 to 14 feet, positioned against the rear or side fence, with a built-in grill at one end and an undercounter refrigerator at the other. The prep surface sits between them. On 25- to 35-foot-wide lots common in the Annex, Roncesvalles, and Alderwood, an L-shaped or U-shaped layout simply does not fit without entirely consuming the usable garden space.
Setback requirements from the fence line apply to any permanent structure; confirm current clearances under the City of Toronto Zoning By-law 569-2013 before finalizing the design. Confirm specific structural overhang thresholds directly with the City of Toronto building department prior to construction.
2. The Argentinian Grill Station (for the Live-Fire Cook)
An Argentinian wood-burning grill is not a gas barbecue with a different fuel source. It uses live hardwood fire and an adjustable-height cooking grate that allows youto raise the grate for gentle, slow cooking or lower it for high-heat searing. A V-shaped channel collects fat runoff, reducing flare-ups without suppressing the fire entirely. The result is a fundamentally different cooking method: real smoke, real char, and control that no gas appliance can replicate.
As a centrepiece for outdoor kitchen designs in Toronto, clients choose this for projects across Rosedale and Forest Hill, where cooking is the primary purpose of the space, not an afterthought. Ventilation and clearance requirements apply; an Argentinian grill cannot be installed under a closed roof structure without a properly designed exhaust flue.
3. Gas Fireplace Integrated Into the Kitchen Wall
A linear gas fireplace built into the back wall of an L-shaped kitchen anchors the outdoor room visually and extends the usable season from the typical May–October window to April–November. On an evening in late October in a Lawrence Park backyard, a gas fireplace integrated into the kitchen wall produces enough radiant heat to make outdoor dining genuinely comfortable.
Unlike traditional open fire pits—which are strictly banned under Toronto’s open-air burning bylaws—a built-in gas fireplace offers a straightforward permit pathway in the City of Toronto. Because certified gas features are not classified as open burning, no fire department permit is required. The installation simply requires a gas line extension permit completed by a TSSA-certified gas fitter. Depending on the overall dimensions of the surrounding masonry wall or adjacent structure, a building permit may also apply, so confirm structural thresholds with the City of Toronto Building Department prior to construction.
4. The Two-Zone Layout: Cooking Side and Lounging Side
A two-zone outdoor kitchen design in Toronto separates the cooking counter from the outdoor living area without disconnecting them. The kitchen counter (featuring a grill, prep surface, and bar) run along one axis. Facing it across an open patio is a seating area with a gas fire table or an outdoor sofa. The cook is part of the conversation rather than isolated behind a counter with their back to the guests.
This layout works best on lots with east-west orientation in Forest Hill and Davisville Village, where afternoon sun falls on the seating zone through September. The fire table anchors the seating zone without requiring a gas line permit when used with a propane tank, which is practical for those who want ambience without a gas line extension.
5. A Built-In Bar Counter With Kegerator and Ice Maker
Among the outdoor bar ideas that translate well to Toronto backyards, a two-tier counter is one of the most functional. Setting the bar counter at a standard 42-inch height (four to six inches above the prep counter) allows guests to sit comfortably on bar stools while maintaining a clear line of sight to the garden. It also keeps the cook at eye level with their guests rather than feeling isolated at a lower prep surface.
Integrating a host-side kegerator and ice maker creates a dedicated beverage zone that keeps foot traffic out of the main cooking area. Standard indoor undercounter fridges fail below 10°C and will not last a Toronto winter, so specifying outdoor-rated units designed for an ambient temperature range of -10°C to 43°C is critical. However, even outdoor-rated refrigeration will eventually fail over time due to constant climate exposure, meaning clients do not necessarily need to invest in ultra-high-end models. Storing the unit indoors during the winter months is a simple way to significantly prolong its lifespan.
6. A Wood-Burning Fireplace as the Anchor Feature
A permanent masonry outdoor fireplace is not the same structure as a backyard fire pit that Toronto homeowners typically add as an afterthought. Built with a proper firebox, flue, and masonry surround, it serves as an architectural anchor for the entire landscape.
The return on investment is visible: a fieldstone or limestone fireplace with a custom mantle in a Lytton Park backyard anchors an outdoor room in a way a portable fire bowl cannot. It extends the season, reads as a intentional design feature, and retains value as part of the property.
See something that works for your property? Every design in this list has been built in a Toronto backyard. Schedule a consultation with Infinite Possibilities, and we’ll tell you exactly what’s possible on your lot.
7. The Covered Kitchen Pavilion (for Year-Round Use)
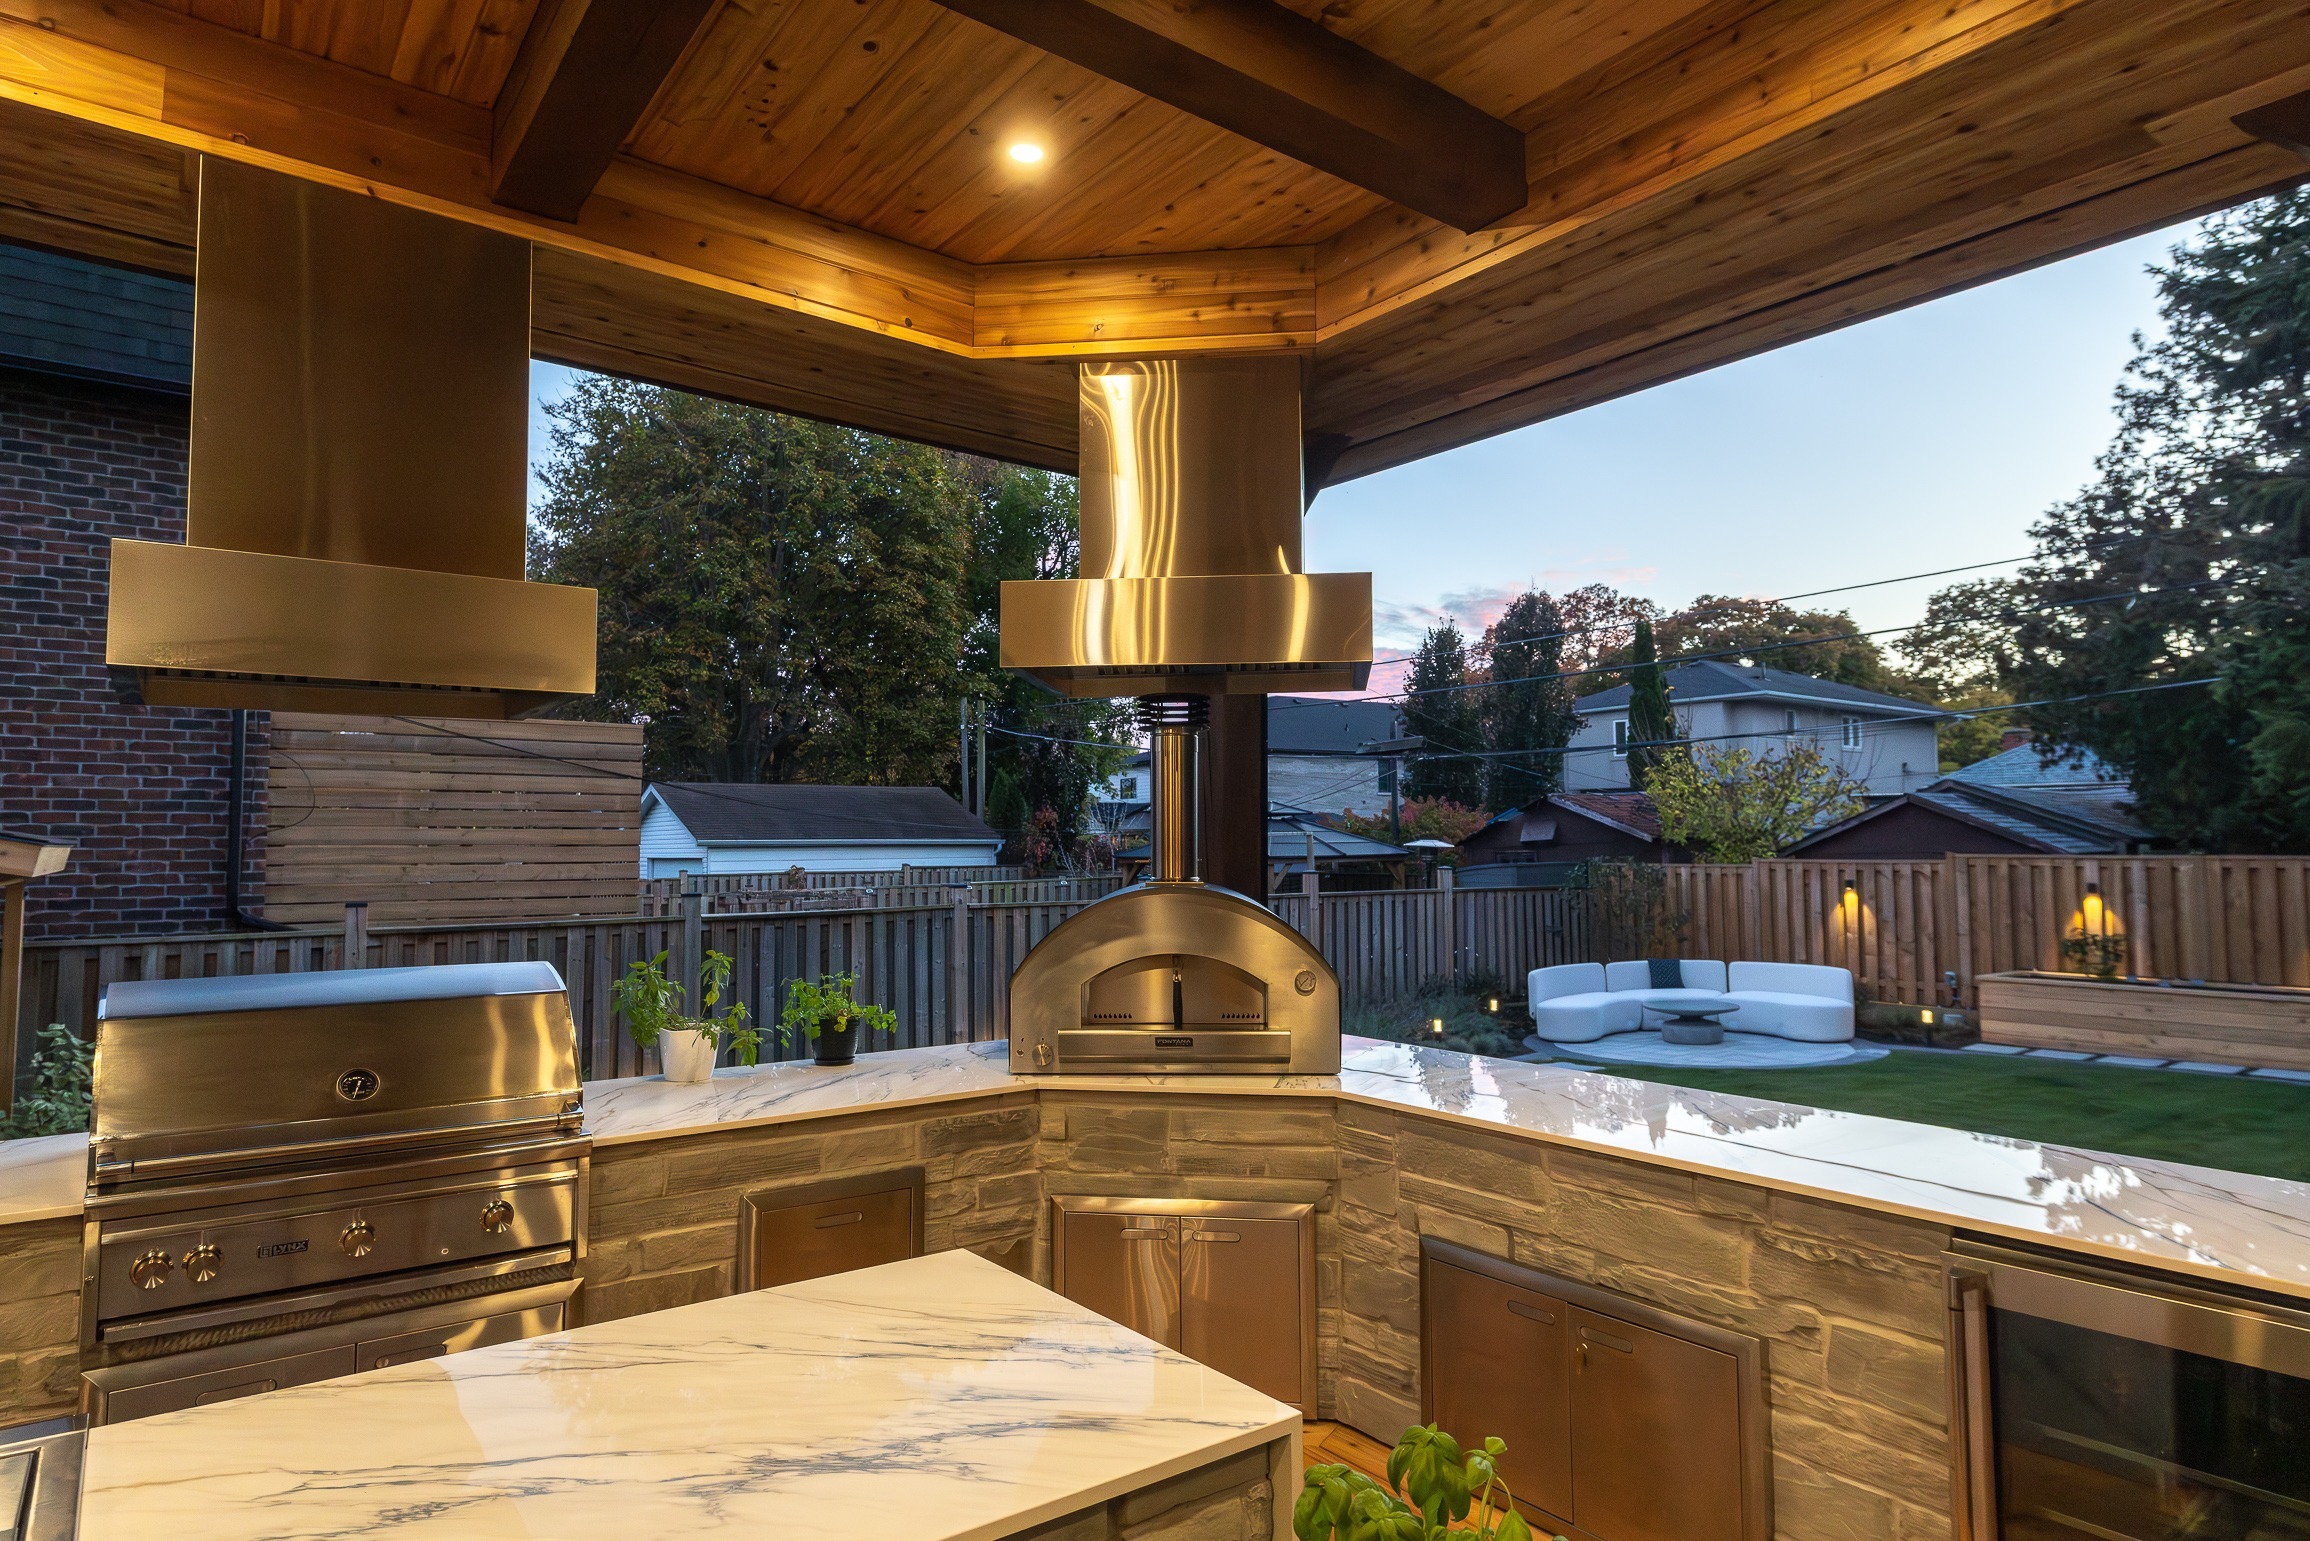
A permanent roof structure over an outdoor kitchen in Toronto completely changes how and when you can use the space.. Installing a timber structure with a tongue-and-groove ceiling, electric heaters, pot lights, and retractable screens protects both the cook and appliances from the elements. This setup extends daily use through the shoulder seasons while shielding surfaces from harsh winters. To look like an intentional extension of the property, the structure should be curated to match the home’s existing architecture.
For true year-round use, physical connection matters. A detached pavilion realistically becomes a three-season space because homeowners rarely want to cross a freezing patio in winter. Attaching the structure directly to the home creates a genuine four-season room. In fact, several of our clients comfortably cook in their attached outdoor kitchens in January wearing just a t-shirt.
GTA snow loads average 100 to 130 cm annually, so any structure must be engineered for heavy accumulation. Roofs over 10 square meters typically require a building permit the City of Toronto building permit requirements, so confirm current exemption thresholds with the building department before design begins. Gutter drainage must also be fully resolved prior to construction.
8. Polished Concrete Countertops and Concrete Block Construction
The outdoor kitchen aesthetic across modern Toronto installations favours sleek, architectural surfaces built over a solid concrete masonry unit (CMU) base. Rather than poured concrete countertops, which are highly prone to hairline cracking and structural failure during local freeze-thaw cycles, high-performance designs rely on ultra-compact porcelain slabs or Dekton counter surfaces.
These engineered materials provide the same clean, contemporary look as polished concrete without the structural vulnerability or heavy annual sealing routine. Pores are non-existent, meaning oils, wine, and standing winter water cannot penetrate or degrade the material. Paired with a sturdy CMU substrate, this combination delivers an architectural finish that easily withstands severe GTA winters and ages gracefully without dating.
9. A Raised Outdoor Kitchen Deck With Integrated Steps
On flat lots common in Etobicoke and North York, a raised platform provides the visual definition an outdoor kitchen otherwise lacks. Raising the kitchen area creates a distinct room-within-a-garden effect, where the steps leading down to the lawn become an intentional design feature that links the home to the landscape. However, this layout is only practical when it connects directly to an existing raised entrance on the house, creating a seamless transition from indoors to out.
Because elevation changes are involved, the final design must account for City of Toronto permit thresholds. Platforms built 24 inches or more above grade require a building permit and a protective railing, whereas staying under 24 inches (for example in the 12-18 inch range) achieves the same elevated look without the extra permit timeline. If a railing is required, code dictates that no opening can exceed 3.5 inches and the structure must be strictly non-climbable, which means avoiding horizontal rails or footholds that children could climb.
10. Stone Veneer Cladding on Concrete Block (The Rosedale Look)
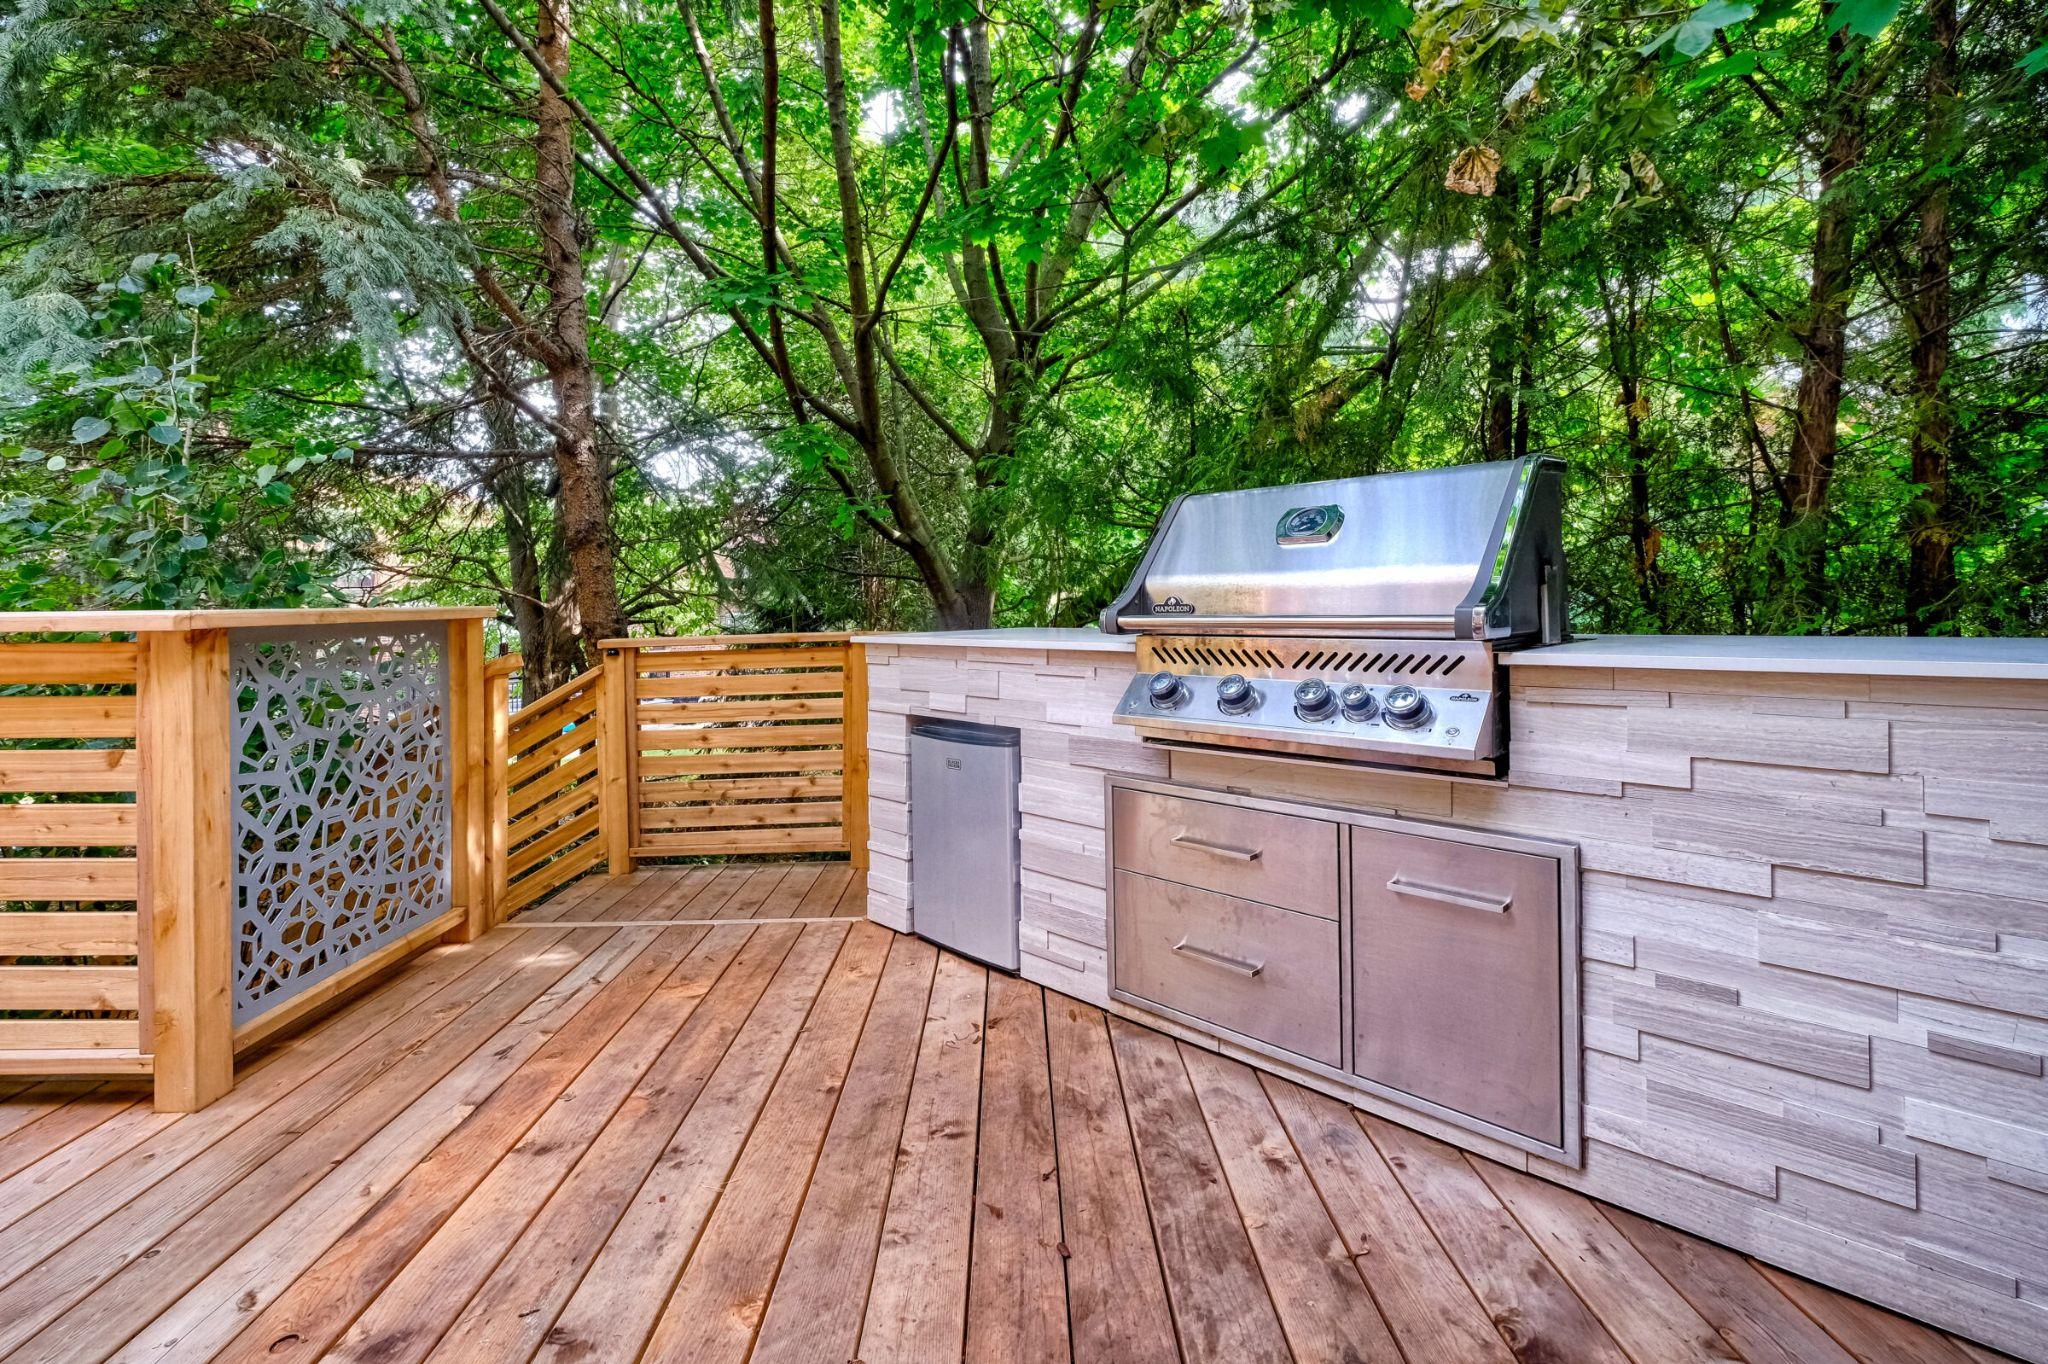
The premium finish option for high-value Toronto properties is natural stone veneer (such as limestone, granite, or ceramic Dekton finishes sourced from Cosentino) applied over a concrete masonry unit (CMU) base. The CMU core provides structural and thermal stability to prevent freeze-thaw cracking, while the stone veneer provides the finished exterior. To ensure the kitchen reads as a seamless part of the property rather than an add-on, material finishes are specifically chosen to match the existing architecture of the main house.
If a piece of veneer ever fails, it can be replaced individually without compromising the kitchen’s structural integrity. While this finish level adds $5,000 to $15,000 to the build cost depending on the stone selected, it is highly appropriate for Rosedale, Forest Hill, and Hoggs Hollow properties where the outdoor kitchen is designed as a direct architectural extension of the home.’
11. A Pizza Oven Integrated Into the End of the Kitchen Counter
Here is a tighter, punchier version that cuts the fluff and active filler, keeping every single technical and practical detail intact with zero em dashes:
11. A Pizza Oven Integrated Into the End Counter
A wood-fired or gas pizza oven on the far end of an L-shaped counter creates a natural social focal point that draws guests together. It provides enough ambient heat to warm the area on cool evenings, functioning like a fire pit without requiring open-air burning permits.
Traditional dome ovens require specialized structural planning. Standard outdoor counters are roughly 22 inches deep, but permanent dome ovens demand 24 to 38 inches of depth plus extra reinforcement beneath the masonry base for the weight. Flues must be properly sized for local wind conditions, and clearances from combustibles are non-negotiable. Above-grade masonry builds may also trigger building permit requirements with the City of Toronto.
Gas tabletop pizza ovens (such as an Ooni) offer a lighter, simpler alternative. They sit directly on standard 22-inch counters, delivering high-heat performance without custom footings, expanded footprints, or complex venting. (Pair with Ooni photo)
Choosing the Right Design for Your Toronto Property
Here is the updated summary section, perfectly aligned with your 11-idea outline and written without em dashes:
Three lot profiles cover most of the GTA, and the right outdoor kitchen design for Toronto follows directly from the lot shape.
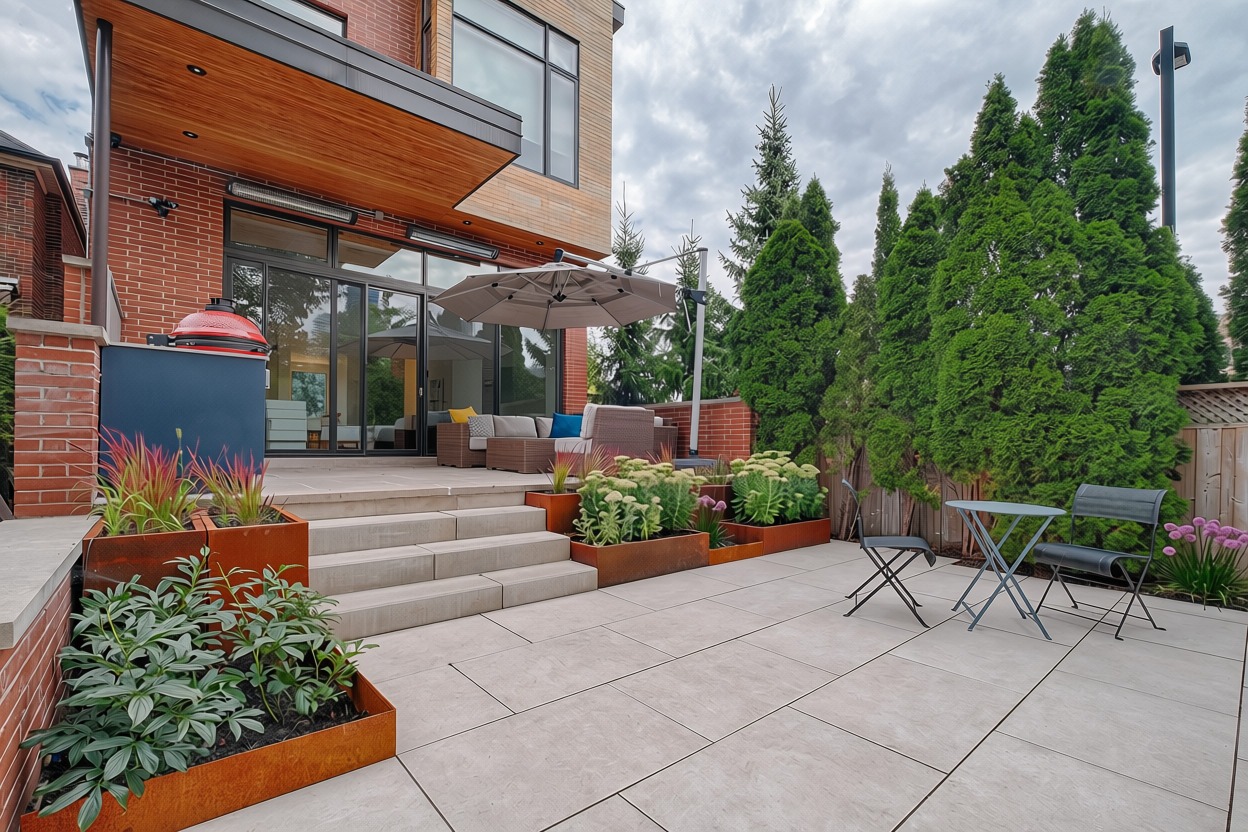
- Narrow urban infills (20 to 30 feet wide), typical in the Annex, Roncesvalles, and Leslieville: Best suited for Ideas 1, 3, and 8. Linear layouts, space-saving side-yard configurations, and sleek engineered masonry counters maximize floor area. Anything requiring a U-shaped footprint will consume the entire rear yard.
- Mid-size suburban lots (35 to 50 feet wide), common in Forest Hill, Davisville Village, Lawrence Park, and Lytton Park: Best suited for Ideas 2, 4, 5, 7, 9, 10, and 11. L-shaped kitchens, two-zone layouts, covered pavilions, built-in bar counters, raised decks, stone veneers, and integrated pizza ovens all fit well here.
- Large ravine lots and estate properties in Rosedale, Hoggs Hollow, and Baby Point: The full list applies (Ideas 1 through 11). For these properties, the main constraints are budget and permit timelines rather than lot dimensions.
See something that works for your property? Every design in this list has been built in a Toronto backyard. Schedule a consultation with Infinite Possibilities, and we’ll tell you exactly what’s possible on your lot.
Summary
Toronto’s narrow lots, freeze-thaw climate, and city bylaws eliminate most of what passes for outdoor kitchen inspiration online. The twelve designs laid out in this guide, from linear fence-line kitchens for 25-foot Annex lots to stone-clad island configurations in Hoggs Hollow, are all buildable in actual Toronto backyards under real site conditions. Each one names the lot type or neighbourhood it suits, because a design that works in Rosedale is wrong for a High Park infill. Gas features, covered pavilions, and Argentine grills all require specific permits and materials in this city. Start there, not with the inspiration board.