
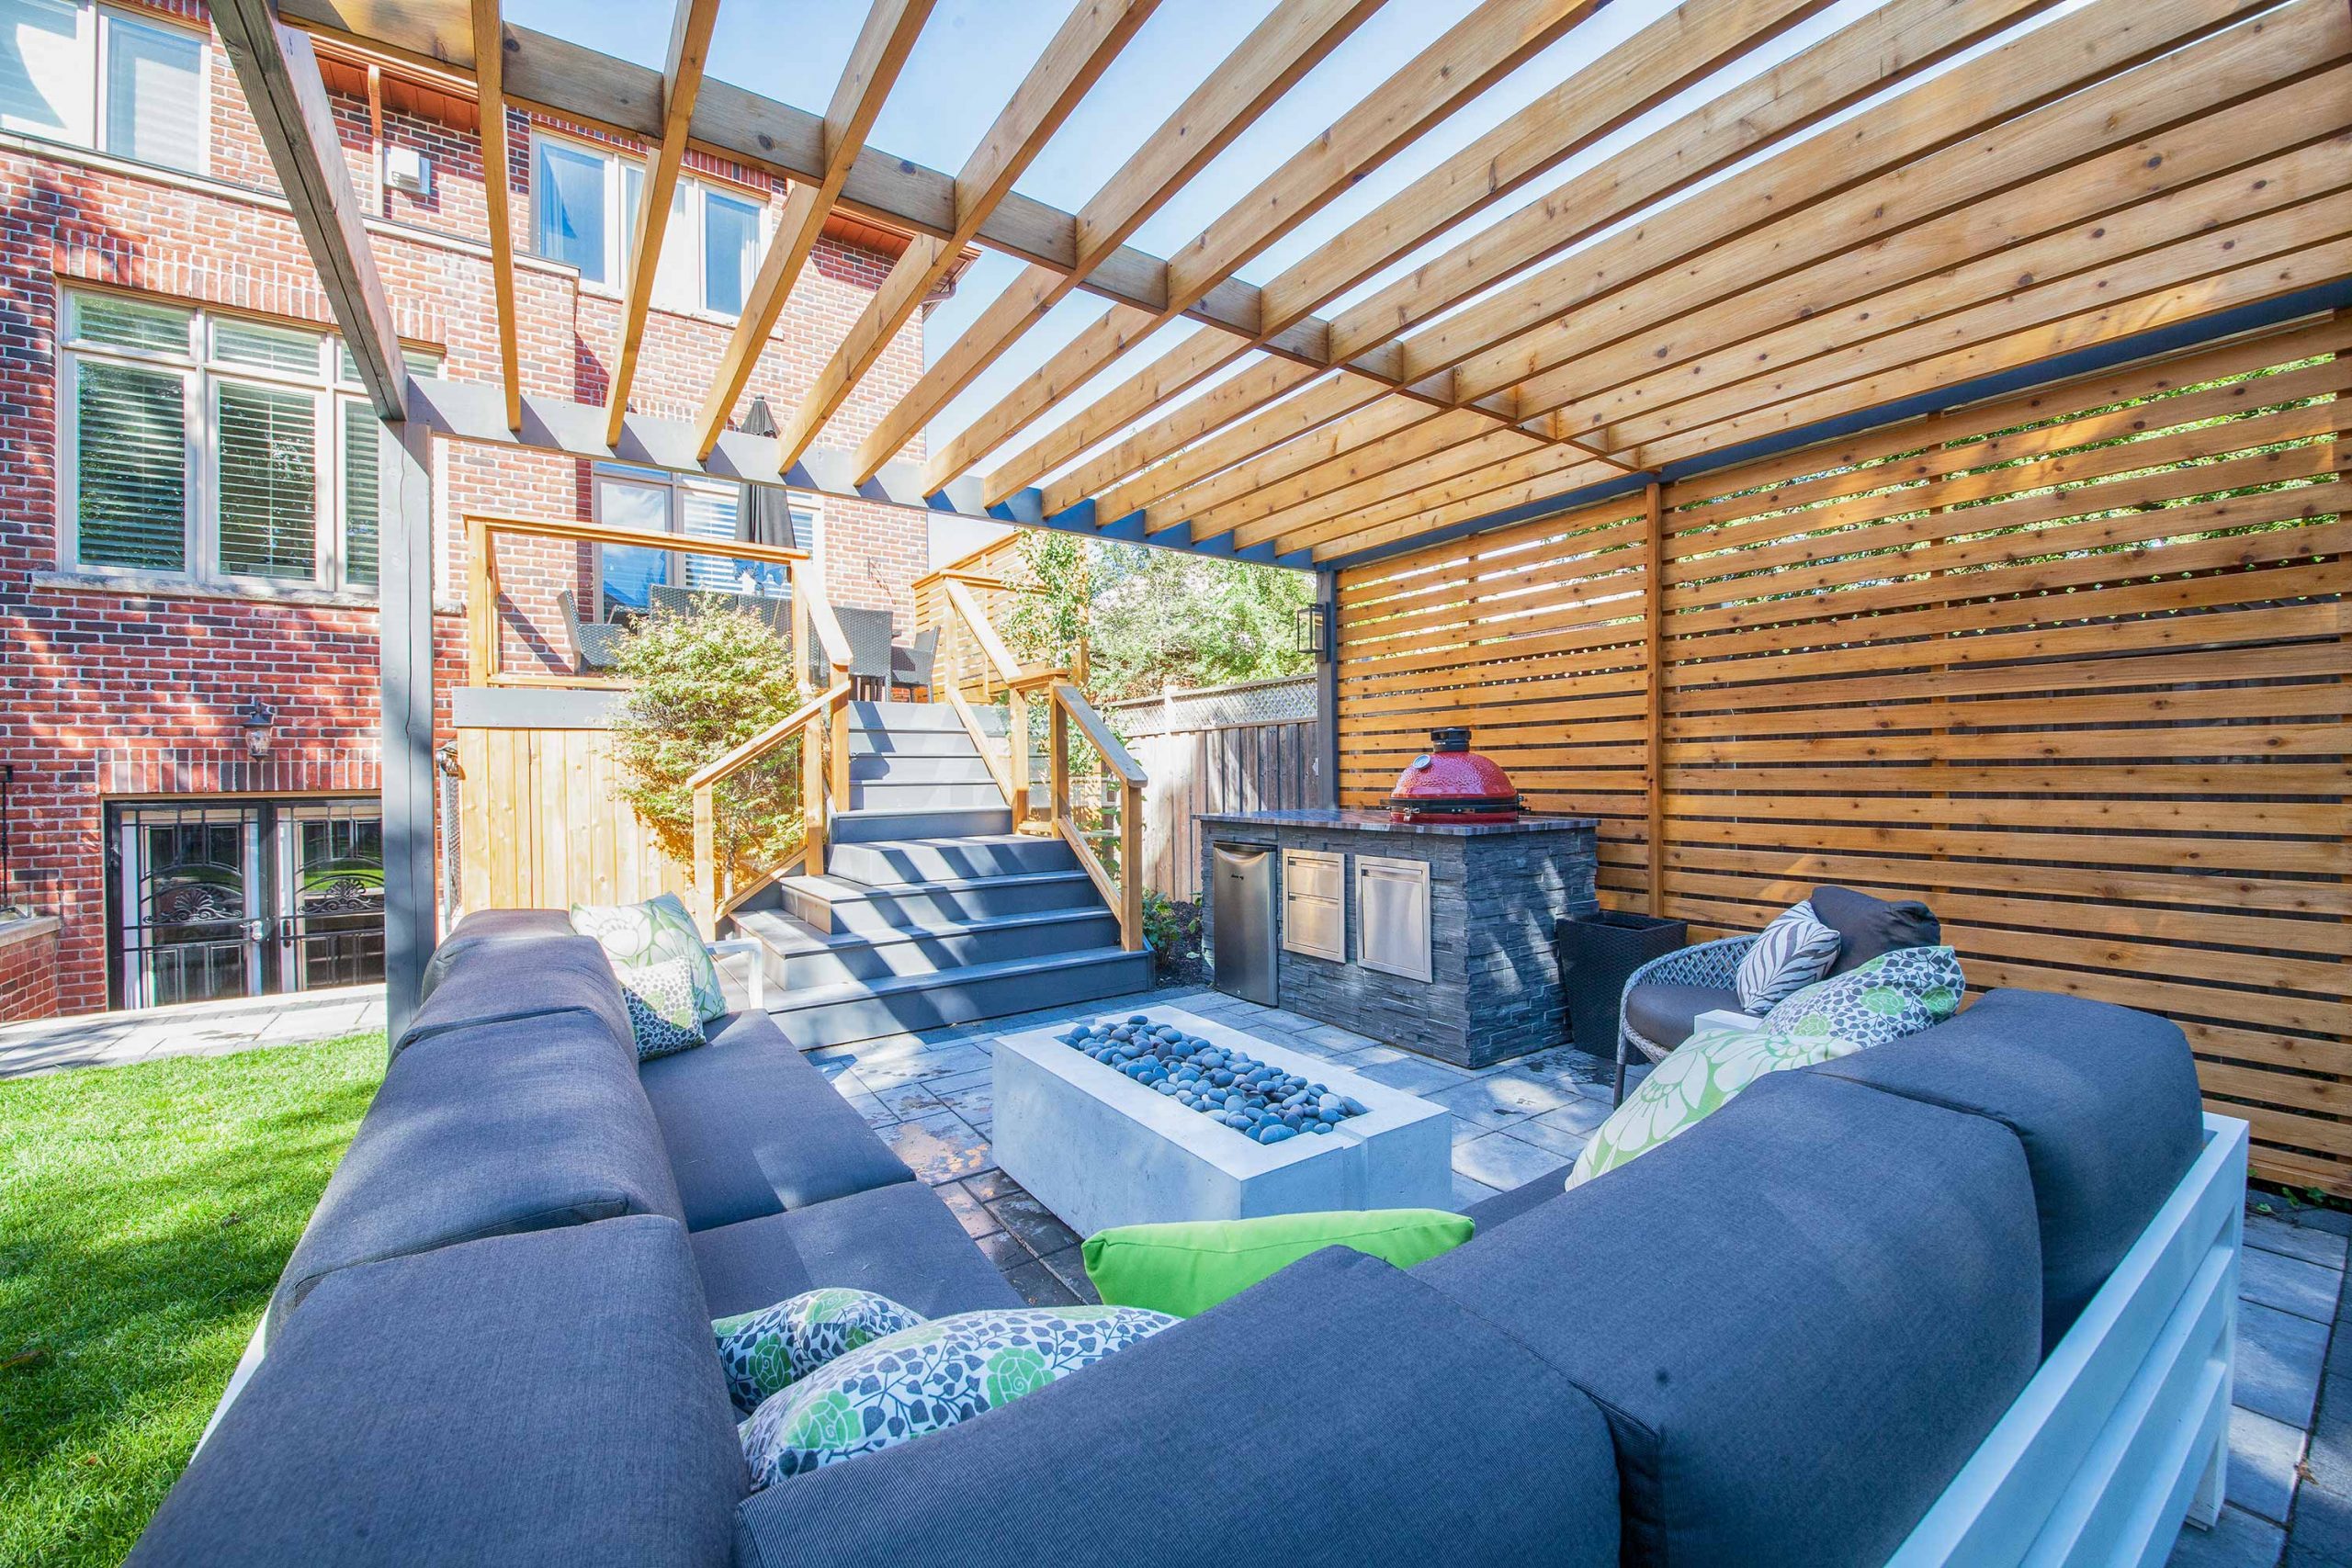
Why Outdoor Kitchen Projects Go Wrong in Toronto
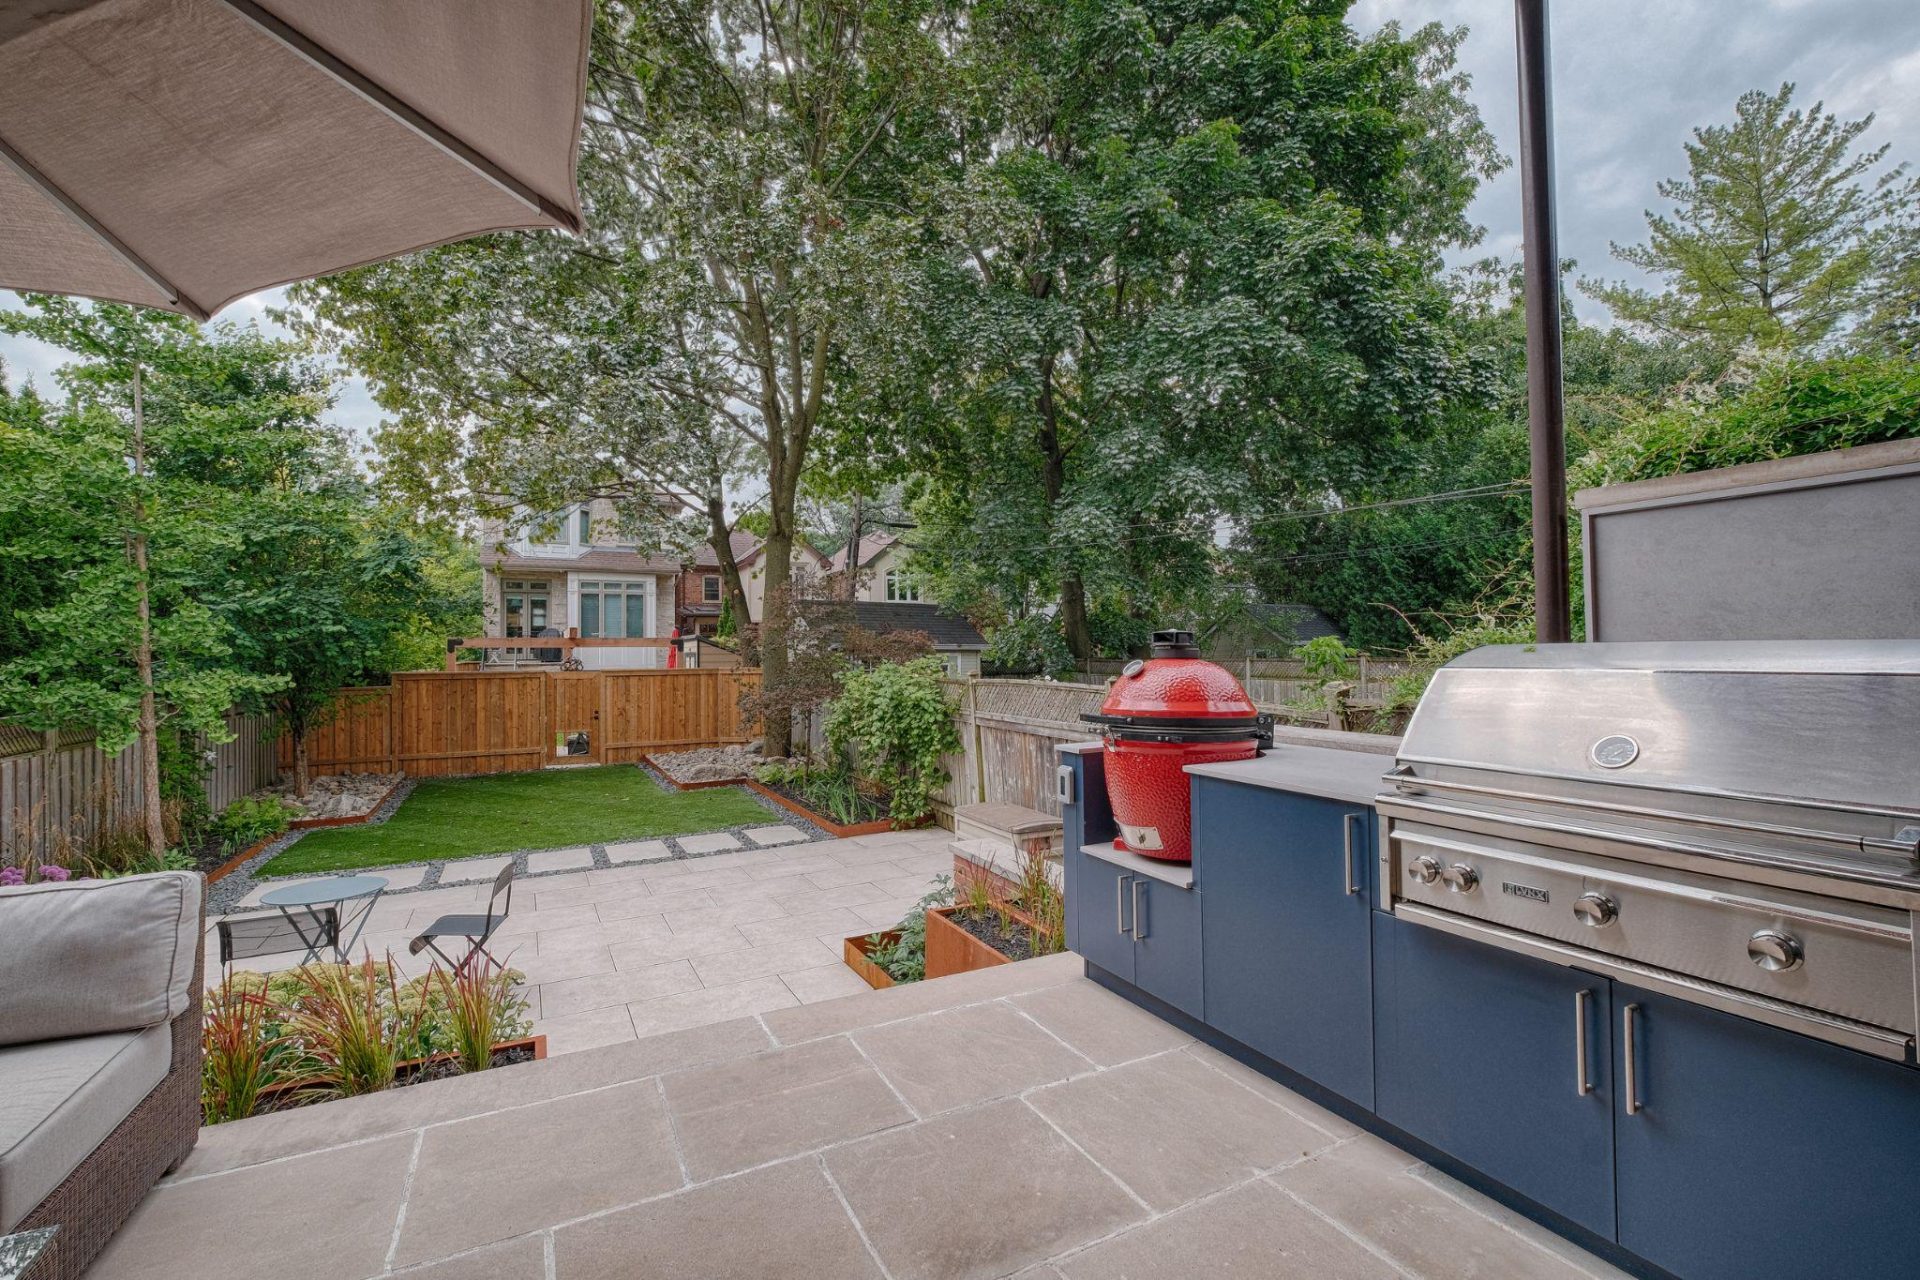
Outdoor kitchen projects in Toronto fail in predictable ways, and most of the failure happens before a single stone is laid. After three decades of designing and building outdoor structures across Rosedale, Forest Hill, and the broader GTA, the same root causes appear on every failed project: under-researched material selection in a climate that destroys the wrong choices within two winters; skipped or misunderstood permitting that creates legal and insurance exposure; and a contractor who has never coordinated the trades required for this type of project.
If you haven’t read our full guide to outdoor kitchens in Toronto, start there, as this post builds on it. What follows are the ten most common mistakes we see, with the consequences each produces and the correct approach for each.
10 Outdoor Kitchen Mistakes To Avoid
Mistake 1 – Choosing Materials Based on How They Look in a Showroom
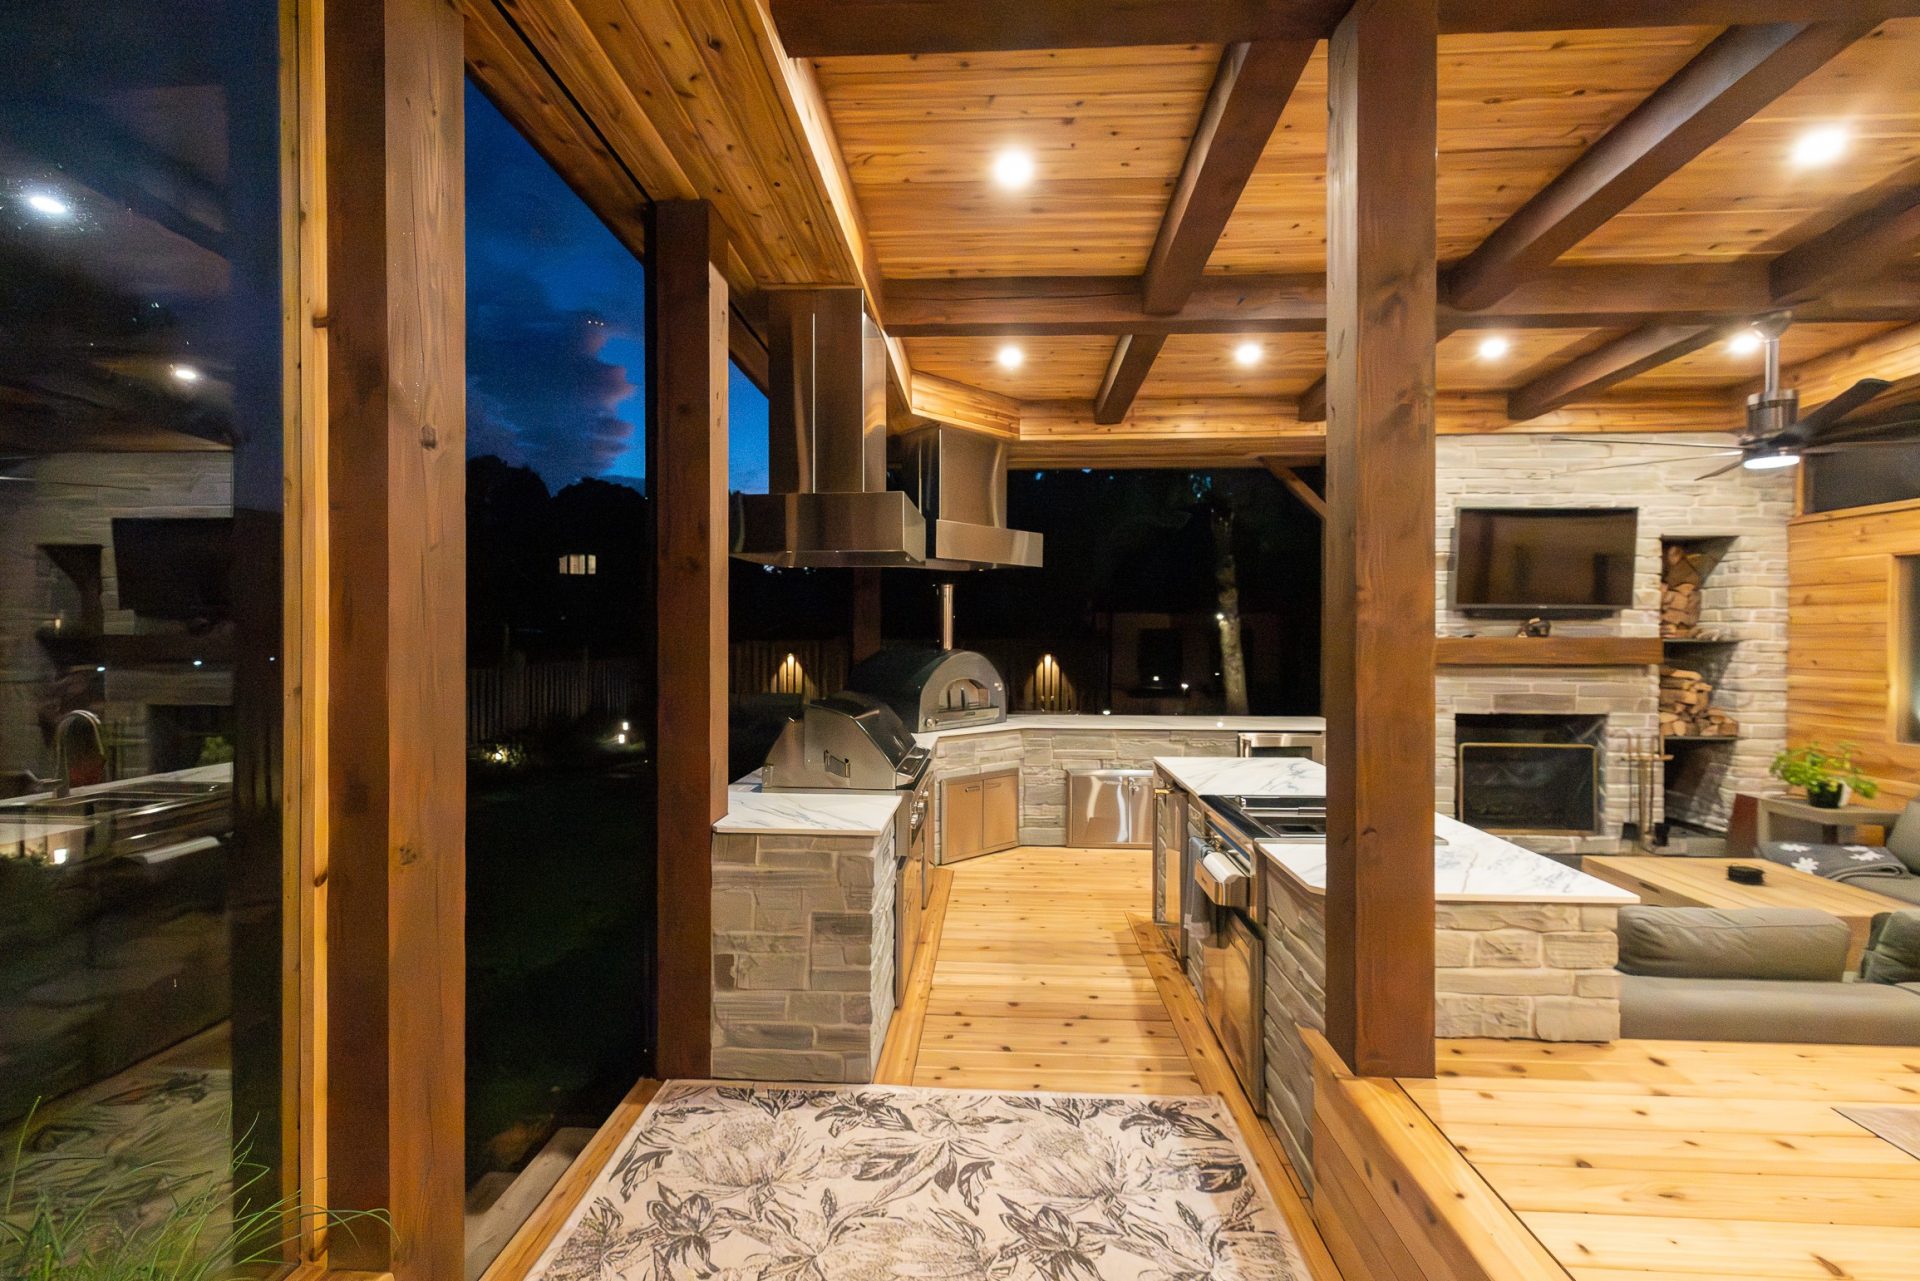
The tile or cabinetry on display at showroom looks excellent under controlled lighting; it looks and acts entirely different in a n outdoor kitchen, especially one exposed to Toronto winter.
Natural travertine is porous. Water infiltrates the surface during fall rain, freezes in January, expands, then cracks and flakes off. Standard ceramic tile grout cracks at the joint within one or two freeze-thaw cycles. Teak cabinetry swells and warps when exposed to outdoor moisture and grill heat, typically within a single season. These are predictable outcomes of specifying indoor materials for an outdoor hardscaping installation in Toronto, in a climate that can reach −25°C.
The correct specifications: porcelain rated for freeze-thaw cycling, sealed granite or quartzite countertops, concrete masonry unit (CMU) or steel stud frame construction with stone-veneer cladding, and powder-coated aluminum cabinetry.
Mistake 2 – Skipping the Permits
Any outdoor kitchen in Toronto that involves a permanent masonry structure, a gas line extension, electrical connections, or a deck more than 24 inches above grade requires a permit. A contractor who calls it ‘just a patio’ is protecting their own schedule. Every reputable local contractor knows this.
The consequences of skipping permits are not abstract. If a neighbour complains, the City of Toronto can order the structure removed or require retroactive permitting, which is almost always more expensive than the original permit. The structure may also cause problems when the property is sold, as unpermitted work must be disclosed and is frequently flagged during home inspections. It affects home insurance coverage. Review the City of Toronto building permit requirements before finalizing any design work.
Any contractor who suggests skipping permits is protecting their own schedule, not your property.
Mistake 3 – Installing an Indoor-Grade Refrigerator Outdoors
A standard residential undercounter fridge costs less than an outdoor-rated unit, and that is exactly why budget contractors suggest them for outdoor kitchen projects. However, the savings disappear within two seasons.
Standard refrigerators are designed for stable indoor ambient temperatures in the range of 10°C to 32°C. In Toronto, May and September nights regularly drop below 10°C, and July afternoons exceed 35°C. Outside this range, the compressor malfunctions: in cold conditions, it stops cycling correctly; in heat, it overworks. The warranty is voided the moment the unit is placed outdoors. Most homeowners discover the failure in April when they open the kitchen to find it has never maintained a temperature through the shoulder season.
The correct specification: outdoor-rated refrigeration with a rated ambient temperature range of −20°C to +43°C. Several manufacturers produce undercounter models specifically designed for outdoor installation in climates like Toronto’s, with quality outdoor-rated units typically starting at $3,500. While these appliances are built to withstand climate extremes, bringing the refrigerator unit indoors or storing it in a dry space during the winter months will significantly extend its lifespan and protect its electrical components for years to come.
Mistake 4 – Not Accounting for Gas Line Distance and Electrical Panel Capacity
Homeowners often select an outdoor kitchen location based on aesthetics alone, such as placing the layout in a quiet far corner of a deep North York garden. Unfortunately, the initial site visit frequently reveals that the gas line enters at the front of the home and the electrical panel is already at capacity. Trenching and running utilities 80 feet to the back of the property can quickly add $8,000 to $15,000 in unexpected costs.
Older properties across neighborhoods like High Park and Lytton Park present additional technical challenges. Electrical panels in pre-1960 homes rarely support the added demand of an outdoor kitchen without a panel upgrade, which requires dedicated permits, specialized sub-trades, and potential project delays of four to six weeks. Furthermore, routing new gas lines through older basements often demands complex exterior wall penetrations.
To avoid costly redesigns and budget overruns, utility capacity and routing must be evaluated during the initial site assessment before any layout is finalized. Kitchen placement should always be guided by utility access rather than treated as an afterthought.
Mistake 5 – Designing for the Square Footage Rather Than the Sightlines
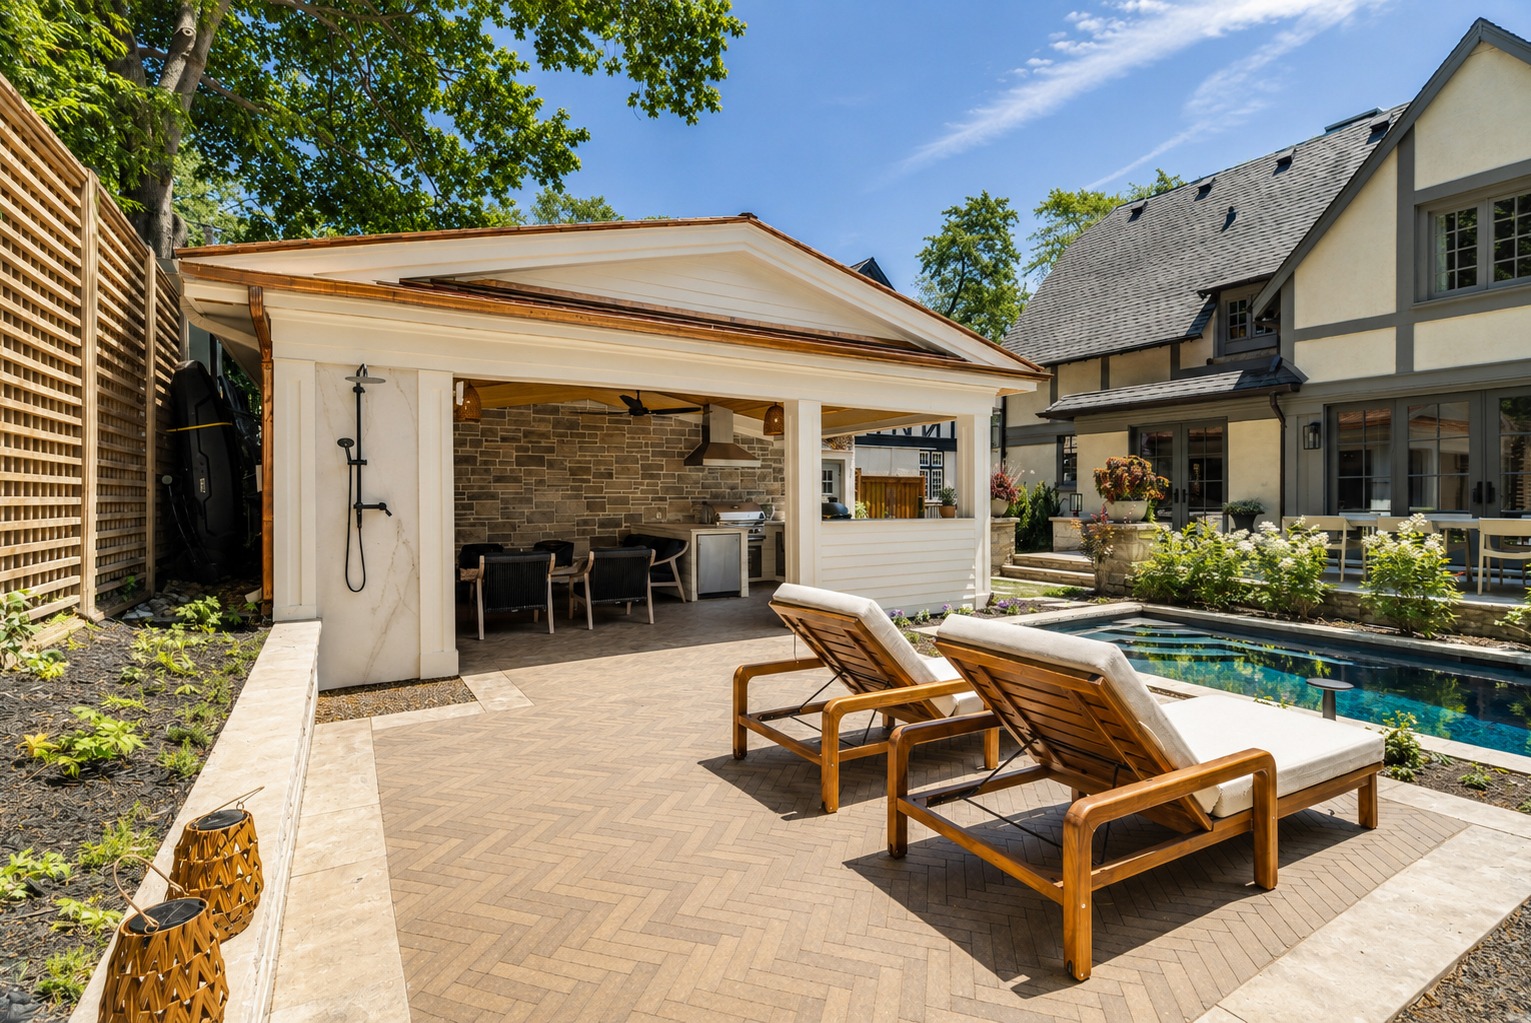
The most common layout mistake is prioritizing a massive counter over proper orientation. Forcing a 14-foot counter into an average Toronto lot often means pushing it flat against the rear fence, forcing the cook to face a wall with their back to every guest.
Orientation directly drives how often a kitchen gets used. Layout decisions should resolve on design drawings based on your primary goals:
- For Entertaining: Face the cook toward the seating zone so they stay part of the conversation.
- For Personal Use: Positioning the counter run against the fence line is often the superior choice to maximize open lawn and patio space.
Remember that you and your guests will be able to see your outdoor kitchen from inside your home, even if the outdoor kitchen isn’t in use. You want to feel proud of the view outside whatever the time of year or season and the outdoor kitchen is part of that view.
The most expensive outdoor kitchen mistakes happen at the planning stage, not the construction stage. When you schedule a consultation with Infinite Possibilities, we begin with chat over Zoom, so you can show our design experts around your apartment so we can start by understanding what sightlines are available.
Mistake 6 – Buying Appliances Before the Design Is Complete
We see it every spring: homeowners walk into a big-box store, see a built-in gas grill on sale, and buy it before their outdoor kitchen design is finalized. Once the actual structure is drawn up, major incompatibilities inevitably surface. The cutout dimensions rarely match the planned counter height, ventilation clearances conflict with overhead structures, or the grill’s BTU rating demands a larger gas supply pipe than originally planned.
Appliance specifications must drive the kitchen design, not the other way around. Counter thickness, cutout dimensions, gas line sizing, exhaust clearances, and structural support are all dictated by the specific equipment you choose. Designing a kitchen around chosen appliances ensures seamless integration, whereas forcing pre-purchased equipment into a layout always leads to structural or aesthetic compromises.
The correct sequence is simple: design the layout, specify the appliances to fit that design, and purchase them only after the plans are locked in.
Mistake 7 – Ignoring the Drainage Plan
Drainage is the detail most commonly omitted from outdoor kitchen project plans, and it leads to one of the most expensive long-term failures. Toronto’s clay-heavy soil, particularly in Etobicoke, North York, and Scarborough, does not drain freely. Water pooling at the base of an outdoor kitchen structure during fall rains saturates the surrounding soil, which then freezes and heaves. Over two or three seasons, frost heave shifts the foundation, cracks the masonry, and misaligns countertop joints.
The solution begins at the design stage: sloped countertops, channel drains in the adjacent patio surface, and correct grade sloped away from the structure base. Retrofitting drainage after the kitchen is built requires removing finished surfaces, an expensive correction for something that costs nothing to resolve in the design phase.
Mistake 8 – Using a General Contractor Instead of a Design-Build Landscaping Firm
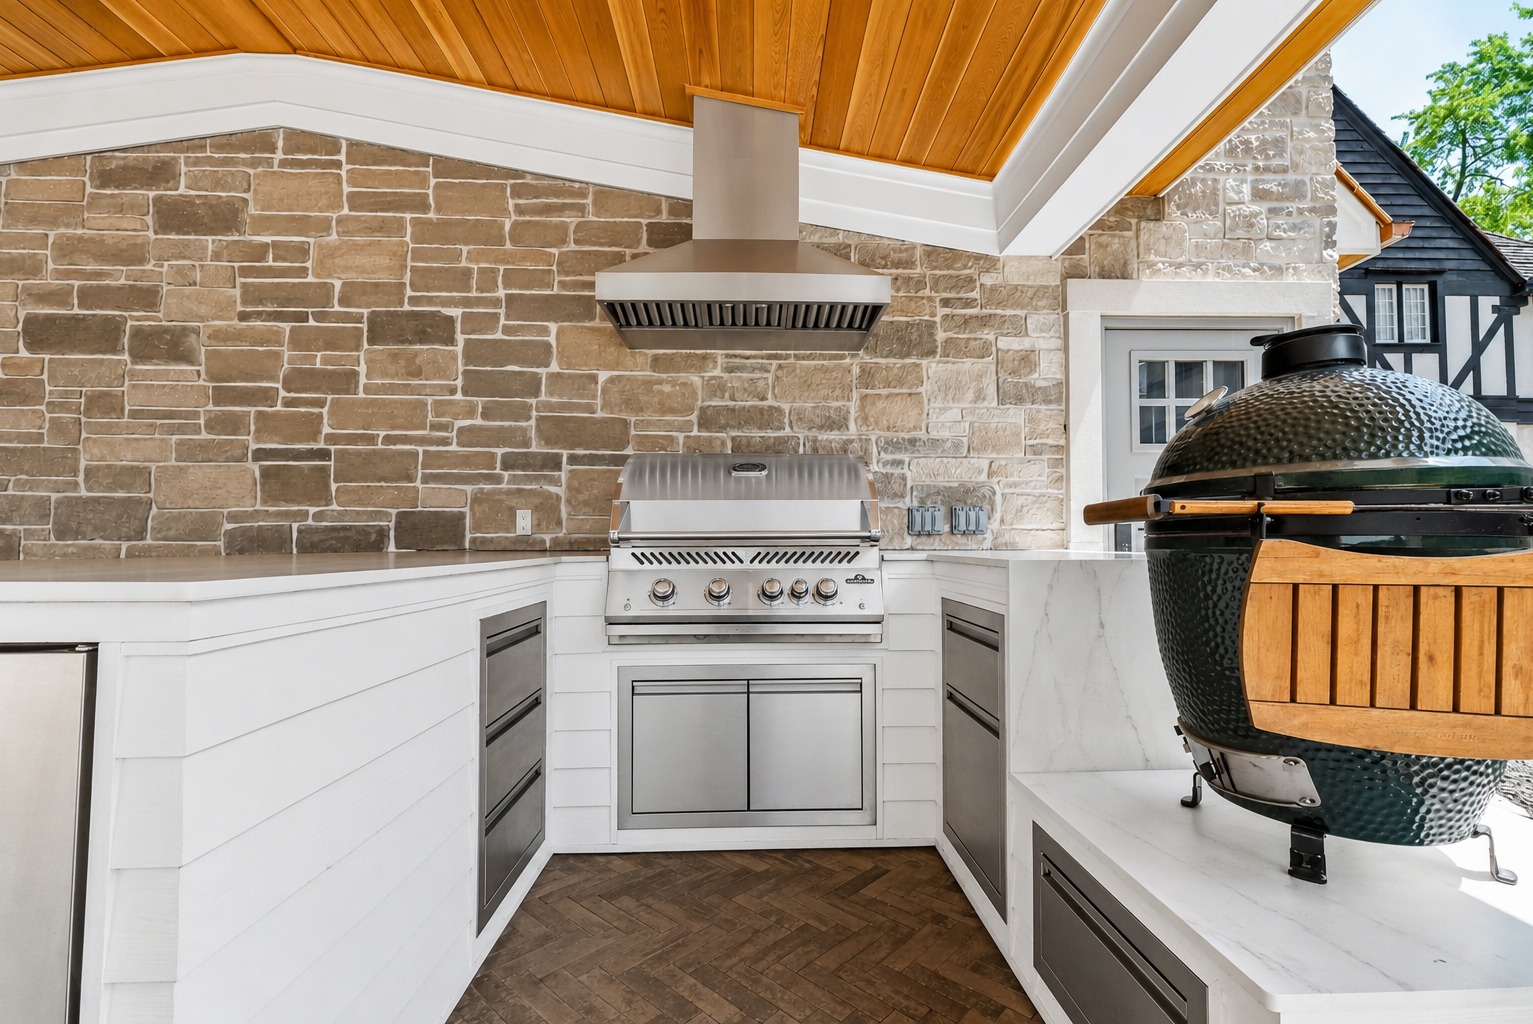
An outdoor kitchen build sits at the exact intersection of four distinct disciplines: landscape design, masonry, licensed gas fitting, and electrical work. A general contractor who specializes in indoor renovations typically understands one of these areas, while a planting or interlock-only specialist grasps parts of another. Neither is equipped to manage the complete scope, and the gaps between uncoordinated trades are where expensive structural and mechanical failures occur.
Working with unlicensed professionals or contractors who refuse to manage local permitting introduces immense risk. In Ontario, all gas work must be performed by a TSSA-licensed gas fitter, which is a strict legal requirement rather than a suggestion. Connecting gas lines without TSSA certification creates severe safety hazards and completely voids your property insurance. Similarly, all electrical work requires proper Electrical Safety Authority (ESA) inspections. You can review verified member firms through Landscape Ontario’s directory when evaluating potential contractors. Avoid anyone who cuts corners on licensing, skips municipal permits, or expects you to coordinate the trades yourself.
The safest and most efficient approach is to partner with a full-scale design-build firm rather than a simple interlock installer or general handyman. As a full-service design-build landscape firm with specialized expertise in outdoor kitchen contracting, Infinite Possibilities manages landscape design, masonry, trade sequencing, and permit administration as a single, seamless process. This ensures your outdoor kitchen is designed to integrate perfectly with both your garden and your home, built to code, and fully backed by certified professionals.
Mistake 9 – Building the Outdoor Kitchen in Year One of a New Landscape
Planning and building your dream outdoors doesn’t have to be rushed. Phasing your build can help you manage your budget and can allow you to get a crew in to help you build part of the build sooner, letting you start enjoying your new space. Sometimes, it can even benefit the overall result if you do need phase your build.
For example, a young specimen tree planted near the counter might look well-positioned initially, but within two or three seasons, its canopy may start to block the sightlines you’d spent so much time planning.
It pays to have a single master plan from day one. Designing everything upfront locks in spatial relationships, drainage, and clearances before breaking ground, even if the actual construction is phased.
For many homeowners, phasing the build is the smartest approach:
- Year One: Complete the hardscape foundation, rough in all underground gas, electrical, and water utilities, and build a usable patio.
- Year Two: Allow the grade to settle and plantings to establish, then build the kitchen structure seamlessly onto the pre-installed utility lines.
Mistake 10 – Not Planning for Winter Storage of Portable Elements
Seasonal storage is treated as an afterthought in most outdoor kitchen builds, and it can start to show in just a few seasons. Outdoor cushions left exposed in October collect moisture, harbour mould, and freeze in place over the winter. Outdoor furniture should be grouped together and protected with fitted, weatherproof covers rather than left scattered across the patio to face the elements.
Beyond furniture, a functional outdoor kitchen requires designated storage for charcoal, smoking wood chips, cooking utensils, grill brushes, and cleaning equipment. You’ll quickly regret When these items lack a dedicated dry space, they clutter prep surfaces or deteriorate from climate exposure.
Ignoring storage leaves a high-end outdoor kitchen surrounded by worn soft goods and weathered tools that make the investment look neglected. Incorporating a sealed cabinet directly into the kitchen structure, planning a covered side-yard enclosure, or adding a garden shed during the design phase eliminates the problem. Designate storage on the drawings before construction begins, as retrofitting it later is expensive and rarely integrates cleanly.
The Common Thread
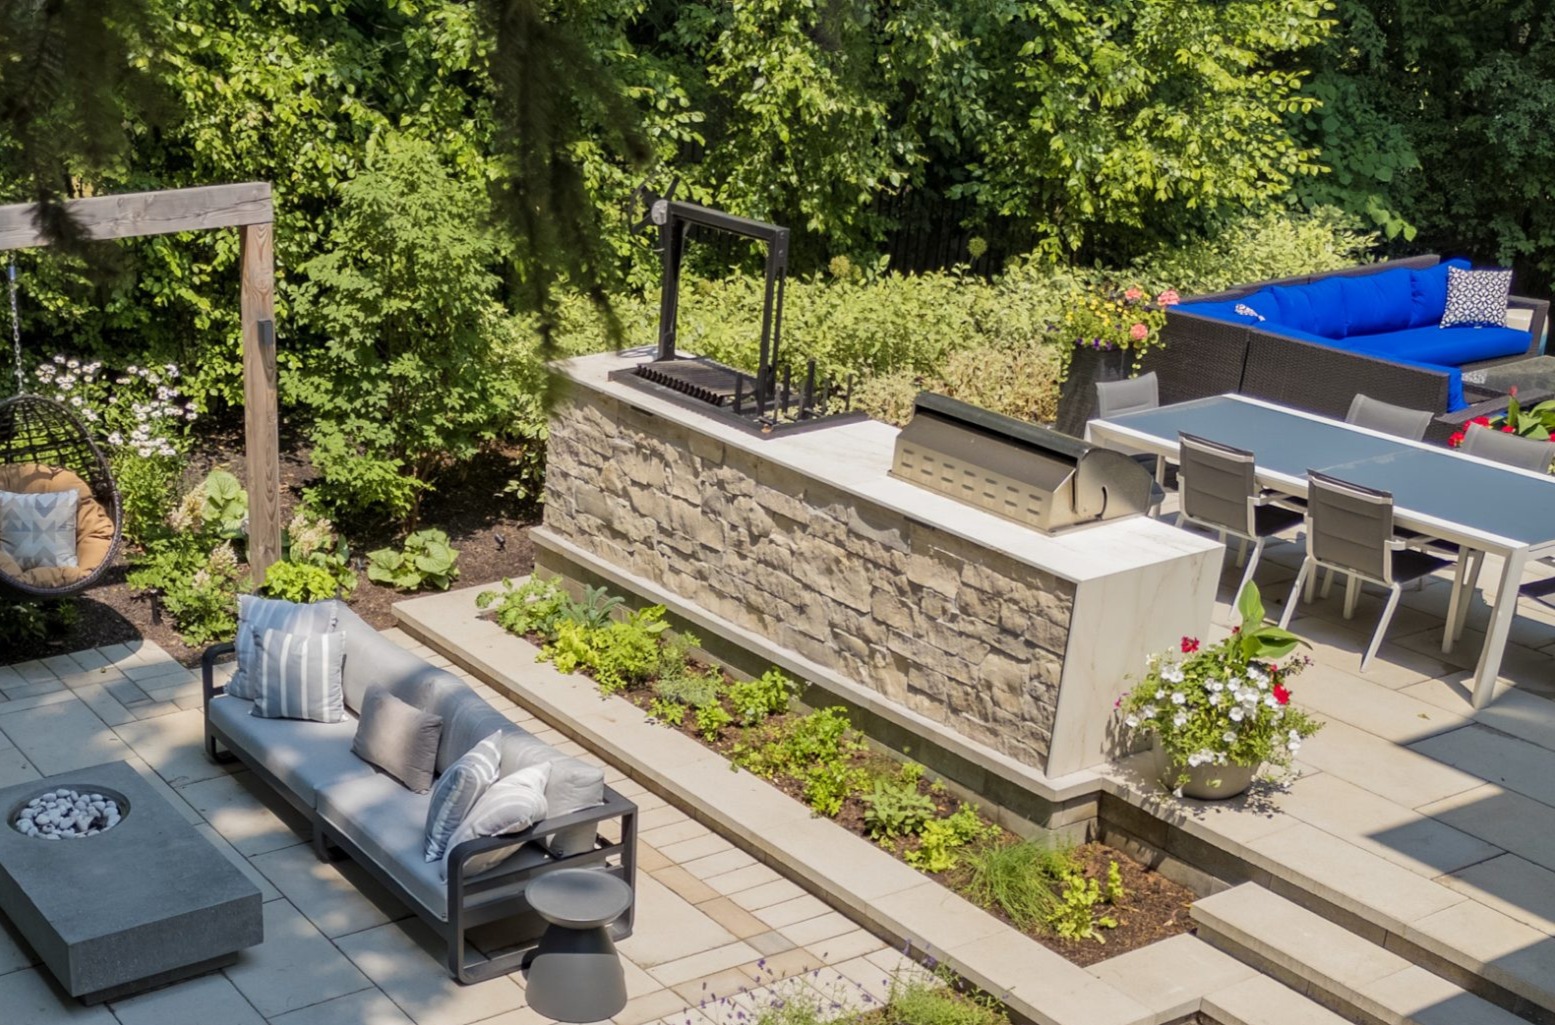
Every mistake on this list stems from one of two root causes: rushing the planning phase, or engaging the wrong contractor.
When planning is rushed or handled by an unqualified installer, the symptoms are predictable. Materials get selected from indoor showroom samples without considering local climate realities. Permits are skipped due to contractor negligence or ignorance of local bylaws. Appliances are purchased before a layout exists, and proper drainage is ignored by builders who do not understand how Toronto’s clay soil behaves after multiple freeze-thaw cycles.
Asking a potential contractor how they handle municipal building permits, TSSA gas filings, and ESA electrical inspections is the single best way to verify whether they are legitimate, licensed, and knowledgeable.
None of these are complicated problems to solve. Every single one is easily prevented during the design phase by an experienced design-build team that builds local climate protection and legal compliance into the project from day one. The design-build process section in our outdoor kitchens guide explains how we approach each of these issues before a single material is ordered.
Ready to plan your outdoor kitchen properly? Talk to the team at Infinite Possibilities. We’ve seen every one of these mistakes, and we build our process around preventing them.
Summary
Planning an outdoor kitchen that Toronto homeowners can rely on for decades comes down to two fundamentals: choosing climate-appropriate materials and hiring a team that coordinates every trade involved. From skipped permits and wrong materials, to poor drainage and uncoordinated trades, the ten mistakes covered here all share the same root causes: a rushed planning phase or working with the wrong contractor. Verifying that your contractor manages all necessary permits is the easiest way to ensure they are qualified to protect your investment. Solid hardscaping work in Toronto is always the result of a deliberate, well-sequenced plan. Engage an experienced design-build team early, and these expensive failures never happen.